
100 Keyes, 1926 - 2026
SIGN UP Login/Register
5950 Amherst Dr , Unit A101, Naples, FL 34112 Photo

33 Total Photos [Click to View All]

5950 Amherst Dr , A101 Naples, FL 34112
$269,000
  • Beds
    2
  • Baths
    2 full
  • Total Square Feet
    1,219

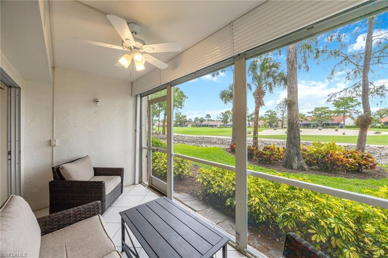
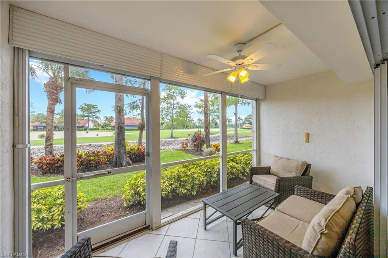
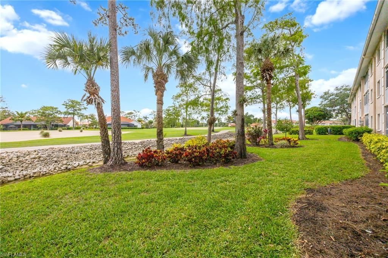
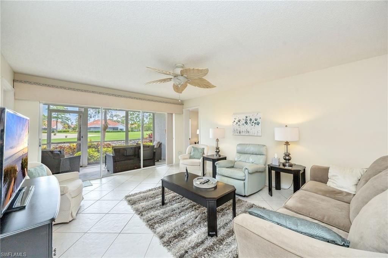
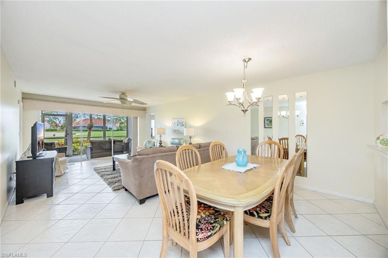
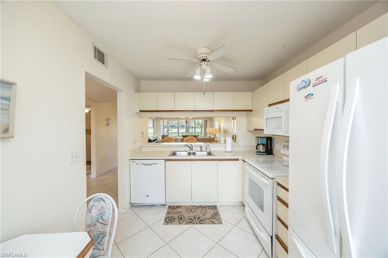
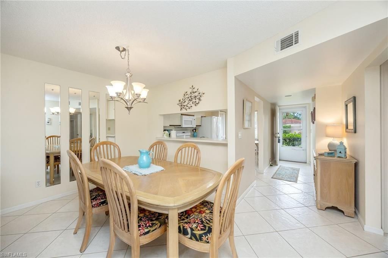
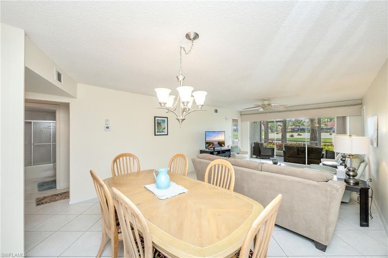
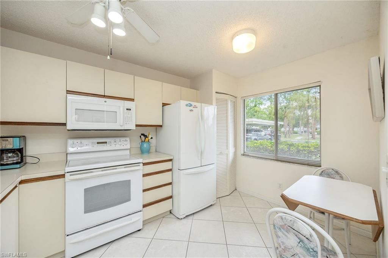
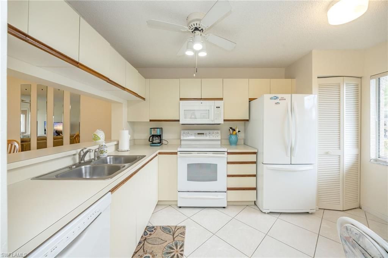
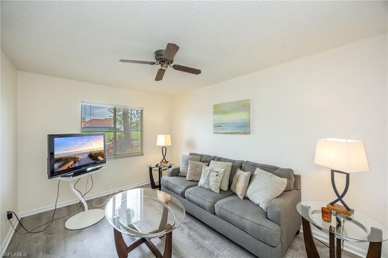
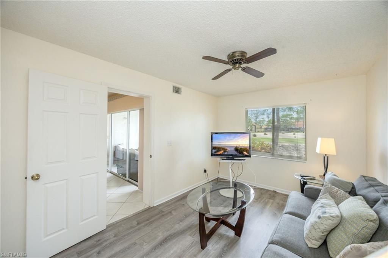
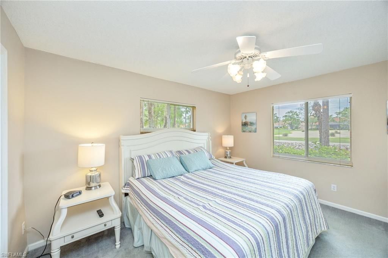
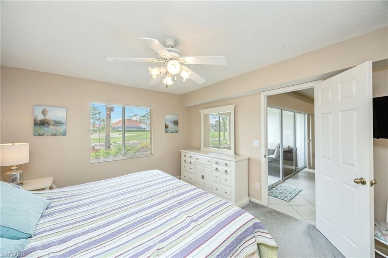
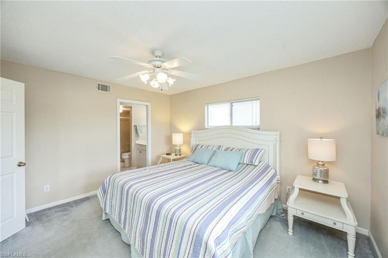
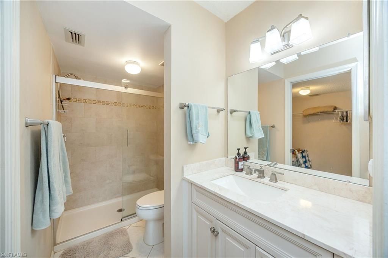
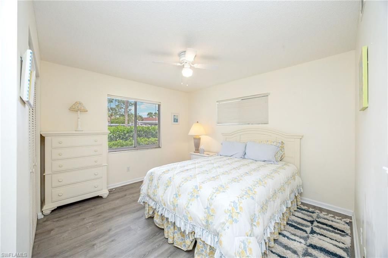
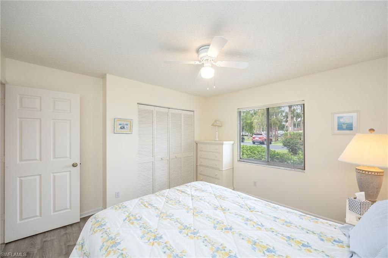
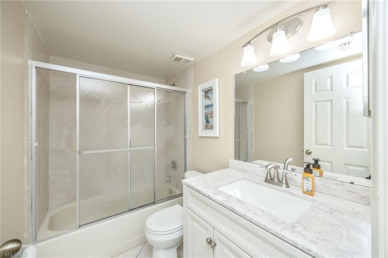
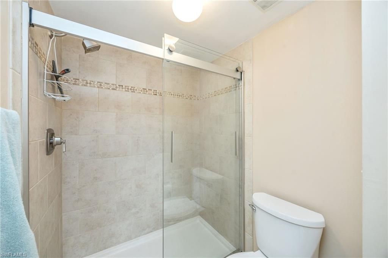
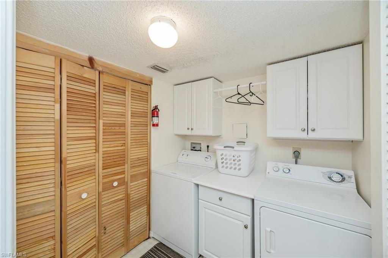
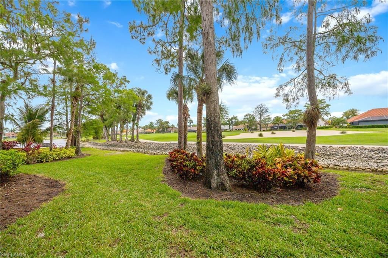
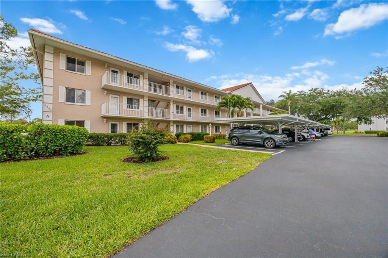
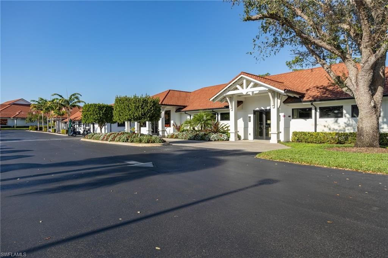
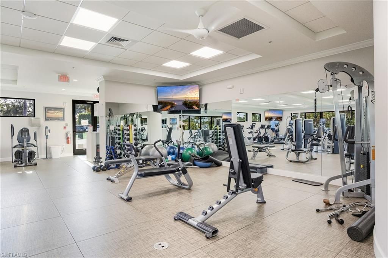
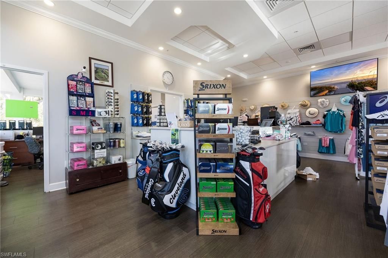
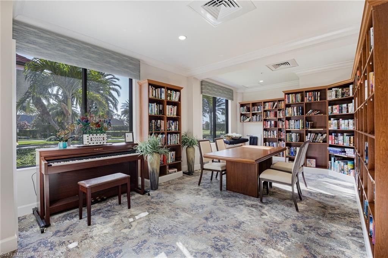
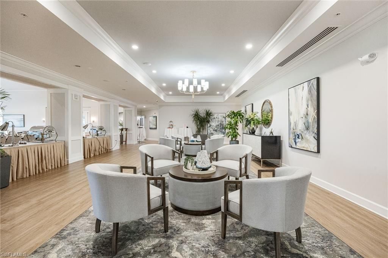
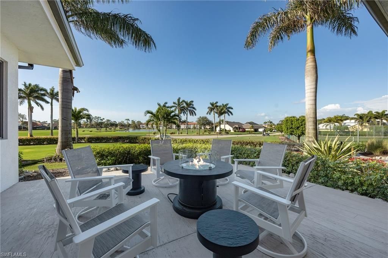
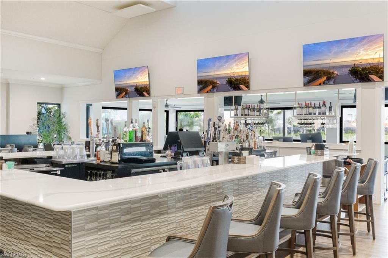
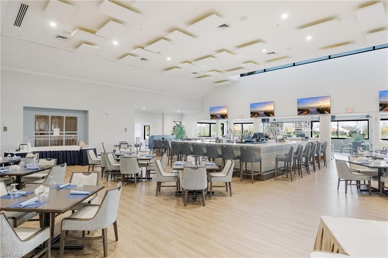
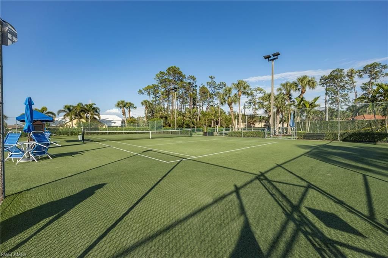
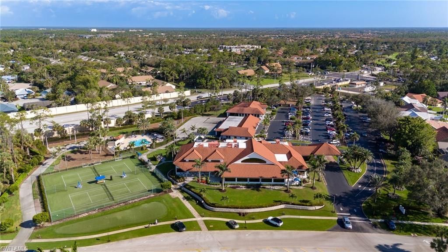
Dynamite Golf Course View!! Well-maintained 1st floor, 2 bedroom plus den end unit with updated baths. Spacious rooms, good storage space, laundry room and single carport. Beautifully renovated Clubhouse offering restaurant, tennis and pickleball courts and pools. Excellent opportunity in well-regarded bundled golf community.

Property Summary

MLS Number: 226018200
Status: Active
Days on Market: 22
Subdivision: AMHERST COVE
County: Collier
Bedrooms: 2
Total Square Feet: 1,219
Price Per Sq. Ft.: $221
Style: Apartment, Low Rise (1-3)
New Constuction: No
Waterfront: Yes
Property Type: Residential - Condominium
Cooling: Ceiling Fan(s), Central Electric
Heating: Central Electric
Roof Type: Tile
Stories: 1.0
Year Built: 1990
Taxes: $2,141
Hoa Fee: $15540

Property Details

Bedroom/Den: 2 - Den
Bedroom: 2+Den
Canal Width: Canal Width 1-30
Carport: 1
Condo fee: $1773/Quarterly
Construction: Concrete Block, Stucco
Days on Site: 22
Den: Yes
Dining: Dining - Living, Eat-in Kitchen
Exterior: Concrete Block, Stucco
Outdoor Features: Screened Lanai/Porch
Flooring: Carpet, Laminate, Tile
Furnished: Turnkey
GEO Area: ROYAL WOOD
Home Style: Apartment, Low Rise (1-3)
Interior: Foyer, Pantry, Smoke Detectors, Walk-In Closet(s), Window Coverings
Irrigation: Central
Laundry: Laundry in Residence
Management: Professional
Minimum Lease Days: 30
Parcel #: 22047500020
Parking: 1 Assigned, Covered, Guest, Detached Carport
Pets: No
Pool: Community
Spa: Community
SQFT Total: 1312
Transfer Fee: 10000
Units: 18
Units in Building: Square Feet
View: Canal, Golf Course
Water: Central
Waterfront: Canal Front
Windows: Window Coverings
Construction: Concrete Block,Stucco

Neighborhood Information

Neighborhood Map

Neighborhood Hero

Neighborhood Highlights

Neighborhood Characteristics

Neighborhood Market Trend

Neighborhood Schools

Courtesy of

Agency Name: John R Wood Properties
Agent Name: Barbara Salinas, LLC
Agency Phone: 239-280-2222

agent picture

Presented by

Agent Name: Liseth Ferrer
Agent Phone: 786.499.3873
Agency Title: The Keyes Company
Request Info

IDX logo

Liseth Ferrer
keyes.com
Agent Cell:
786.499.3873
Office Phone:
305.822.9800

Mortgage Calculator

%
years/fixed
yearly
yearly (est.)

Estimated Payment

$ 1,577.70 Principal & Interest $1,320.83 Property Tax $178.42 Homeowner's Insurance $78.46
Mortgage Logo

Login to My Keyes Account

Pixel