
100 Keyes, 1926 - 2026
SIGN UP Login/Register
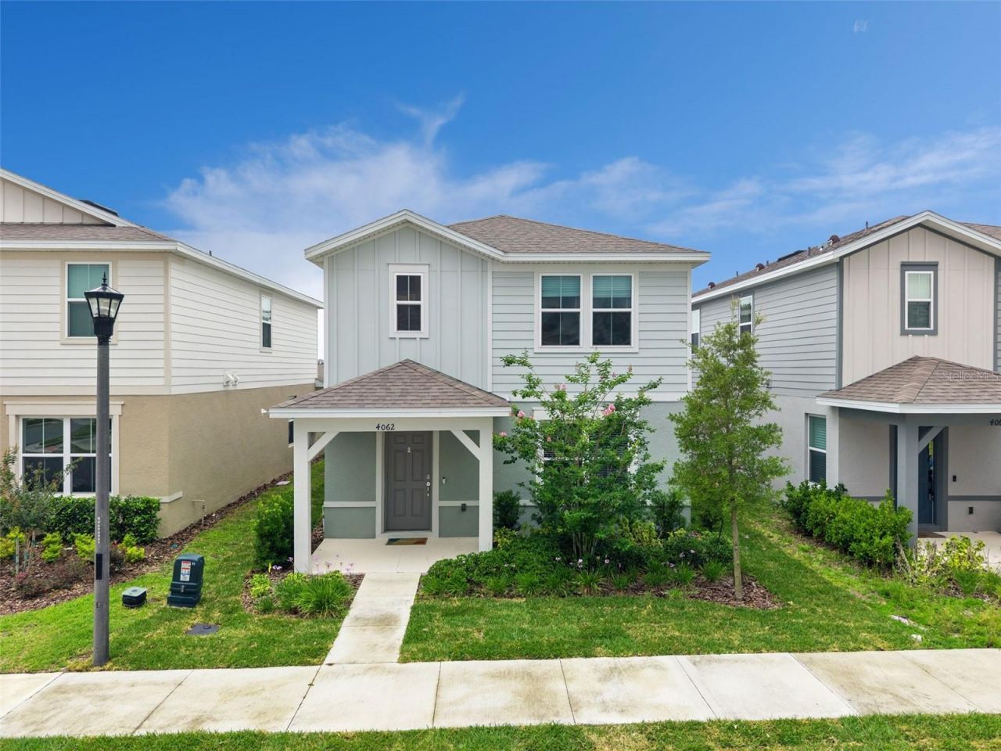
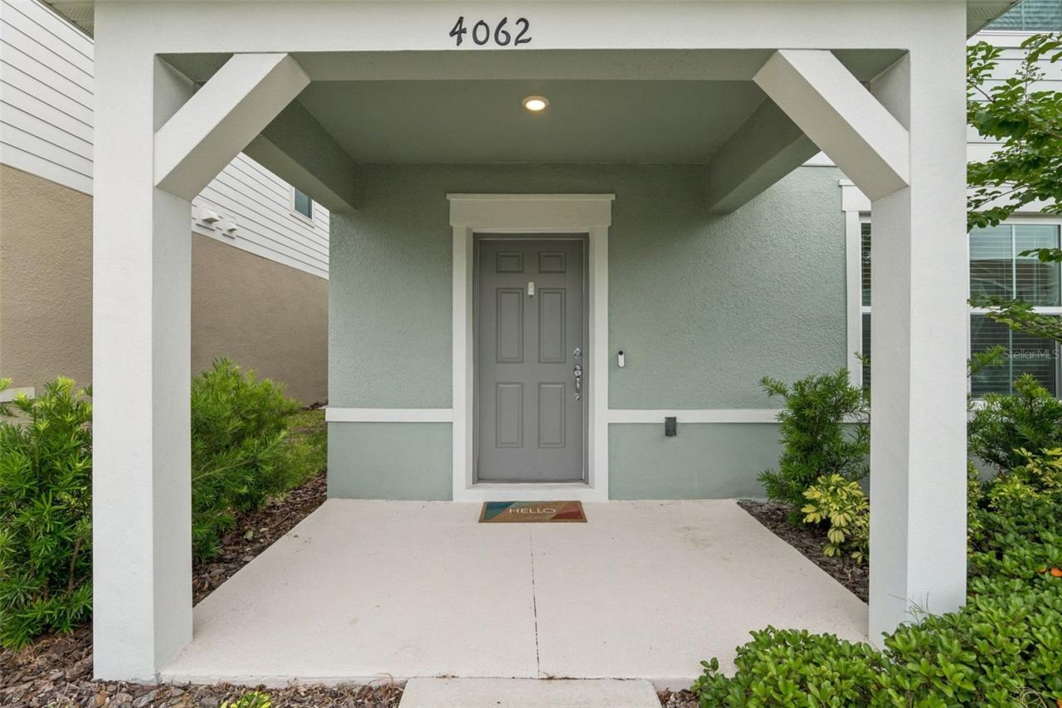
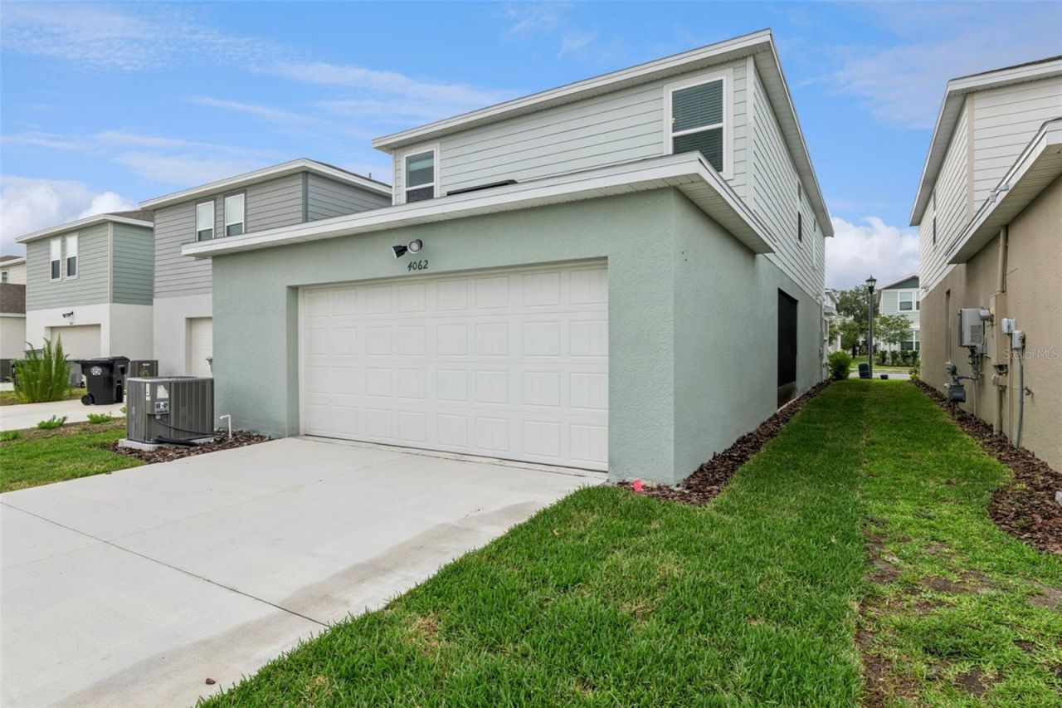
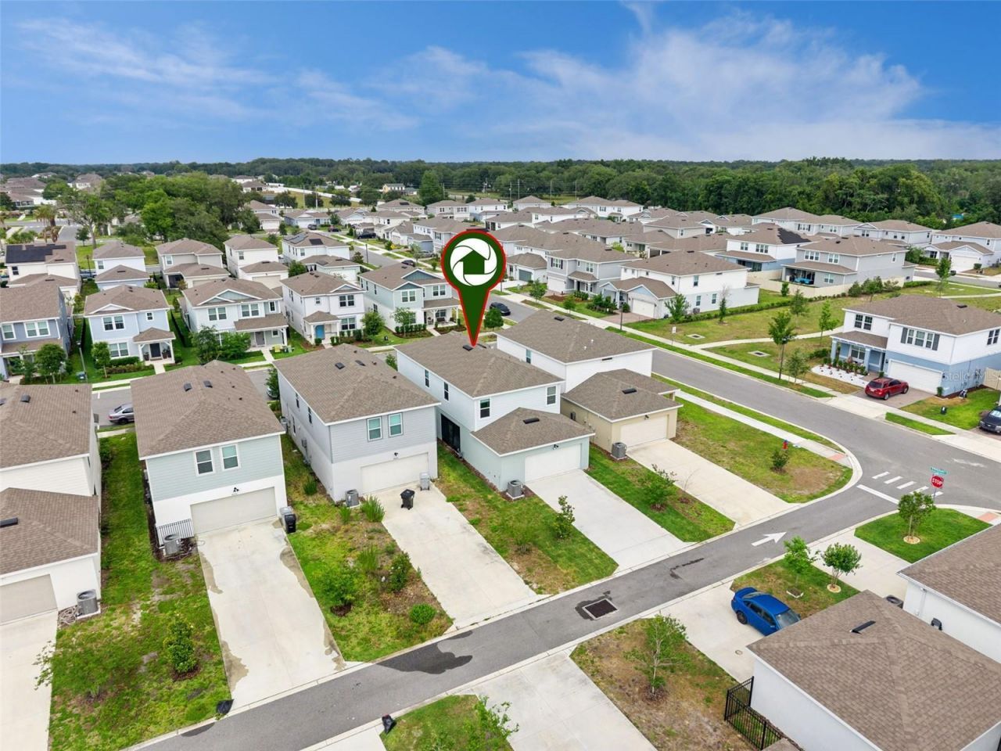
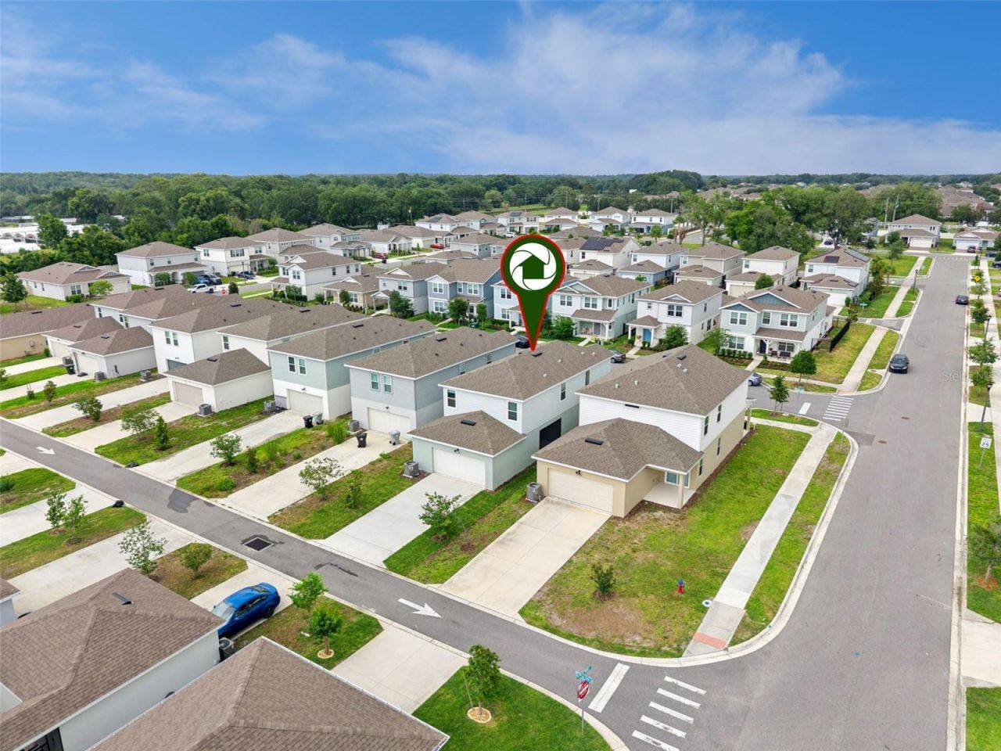
4062 Feather Tree Drive, Apopka, FL 32712 Photo

32 Total Photos [Click to View All]

4062 Feather Tree Drive Apopka, FL 32712
$450,000
  • Beds
    3
  • Baths
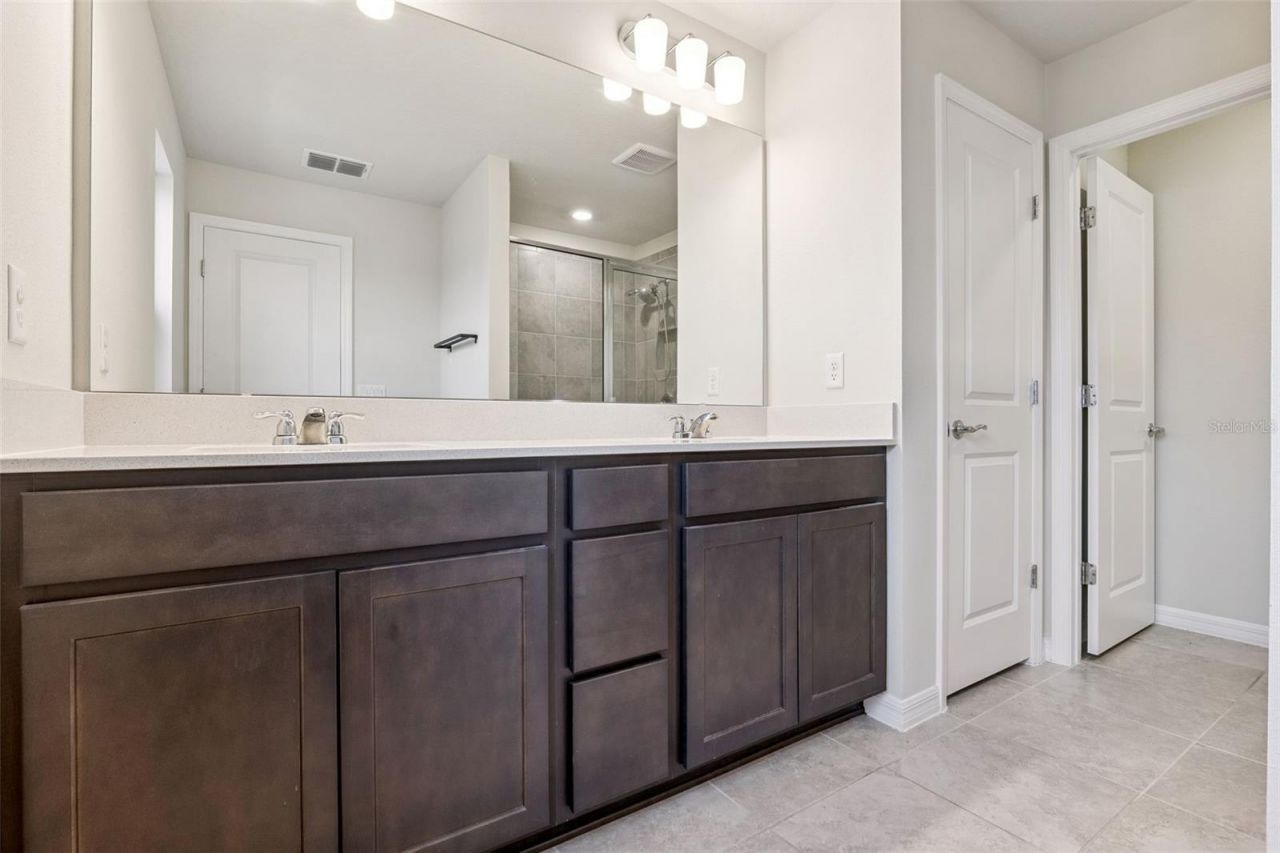
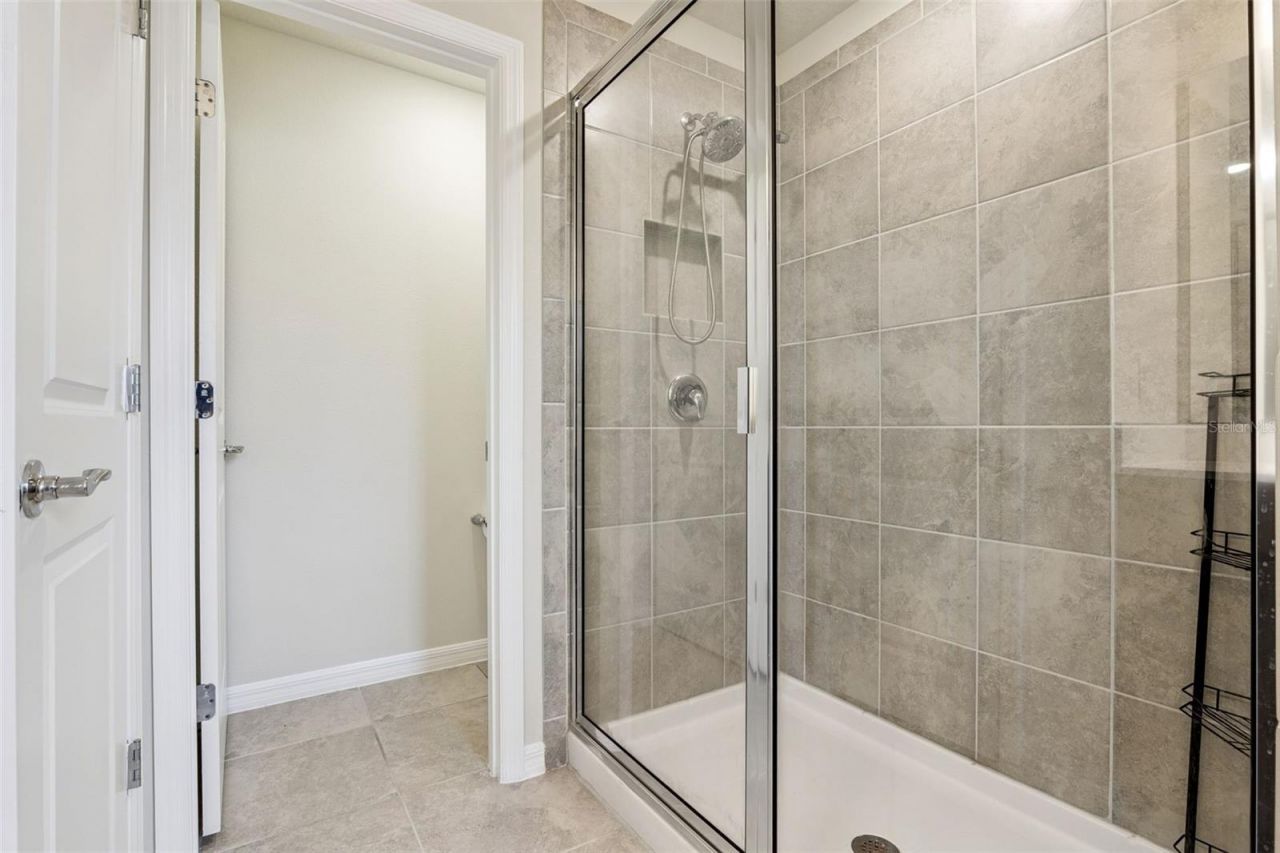
    2 full 1 partial
  • Total Square Feet
    1,908
  • Lot Size
    0.09 acre(s)

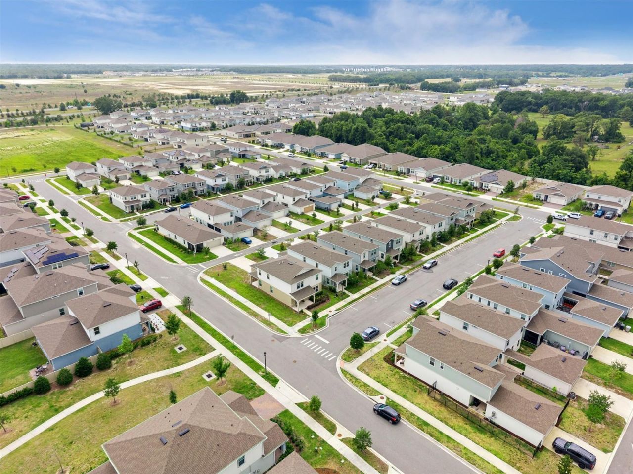
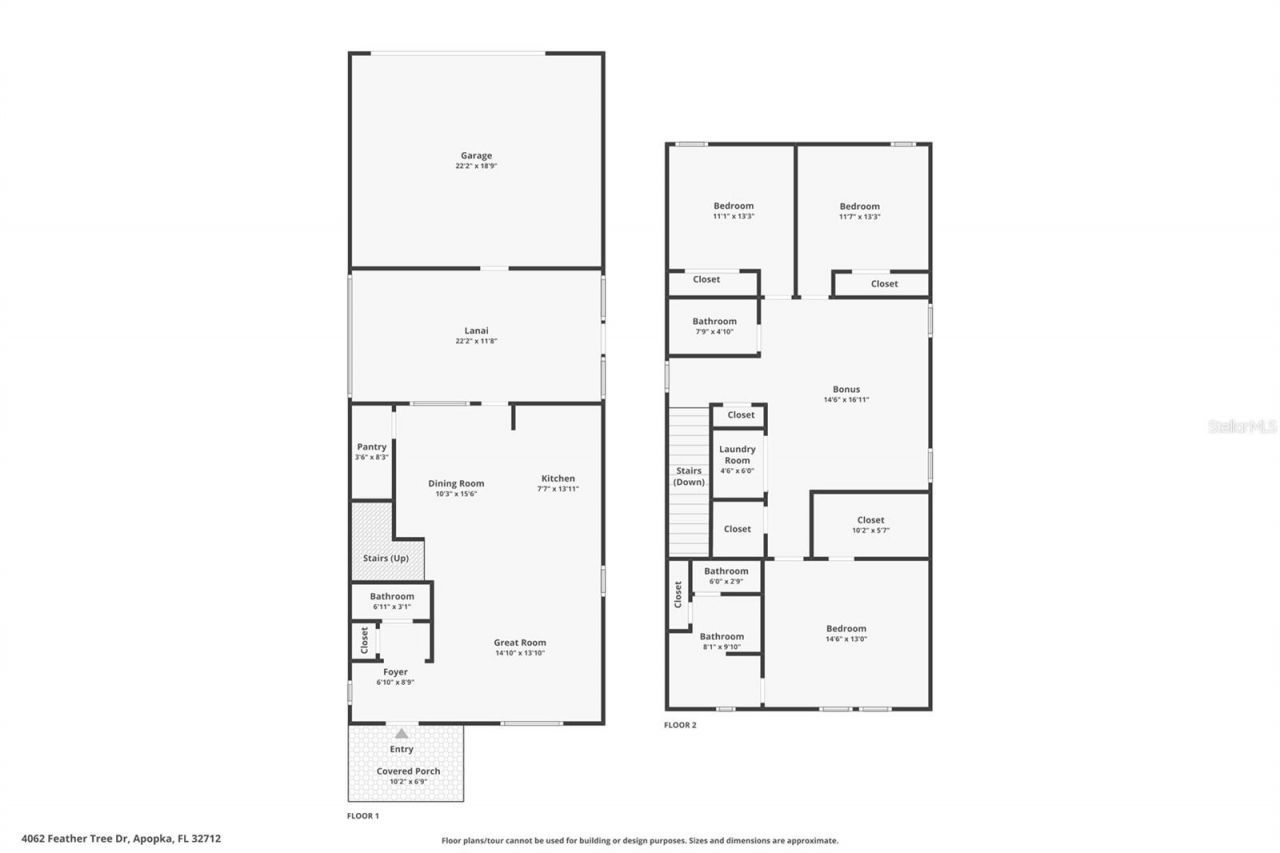
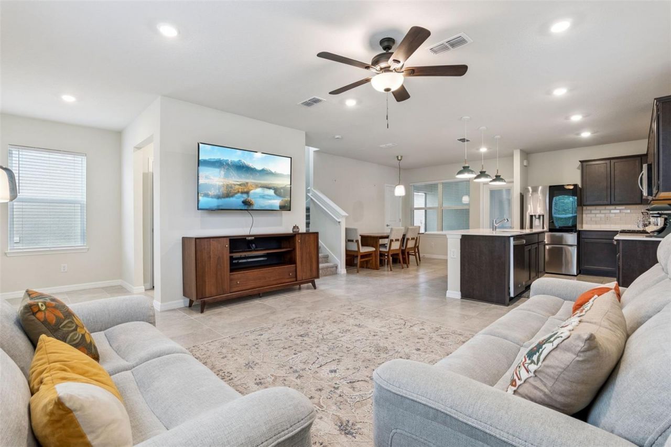
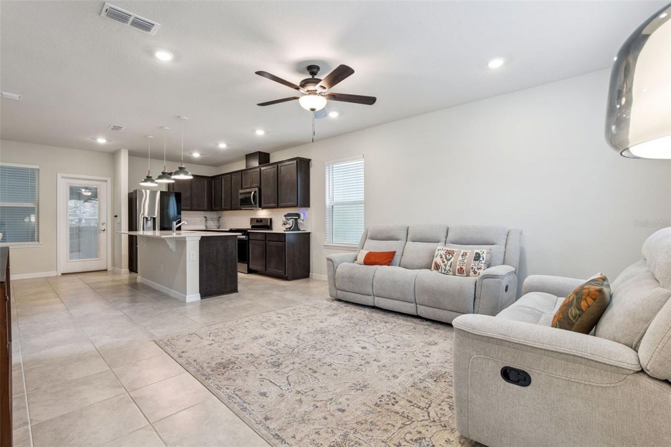
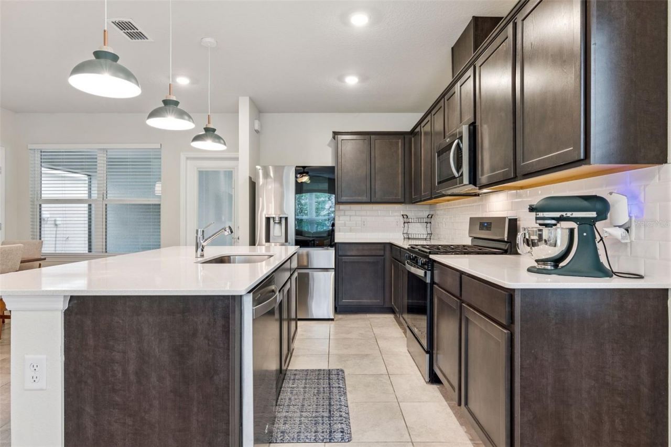
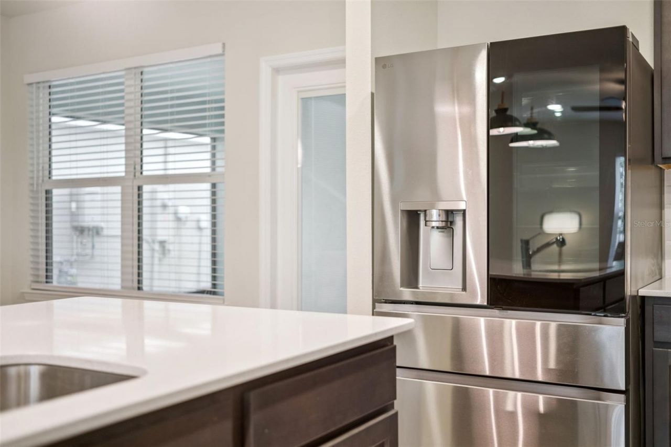
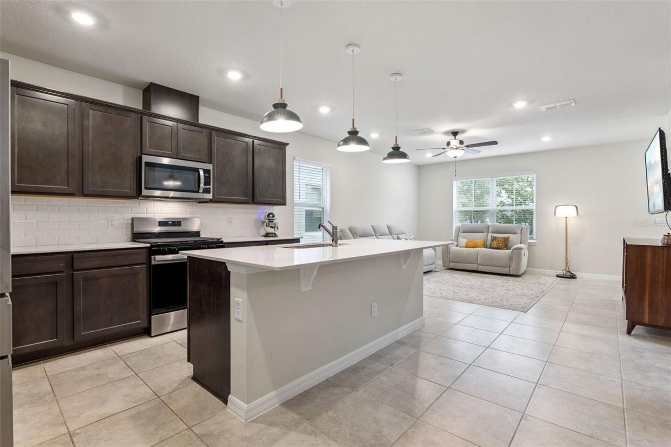
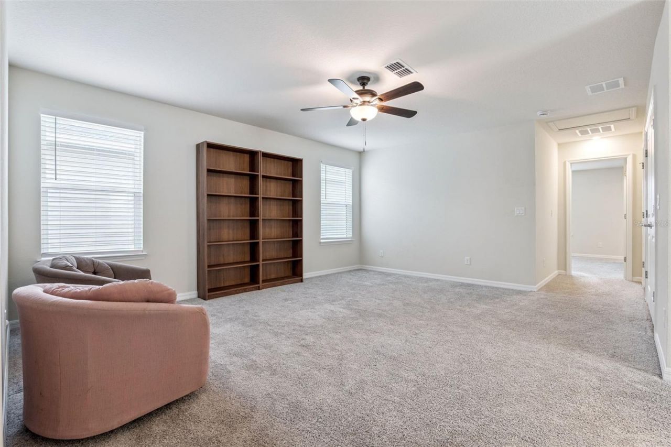
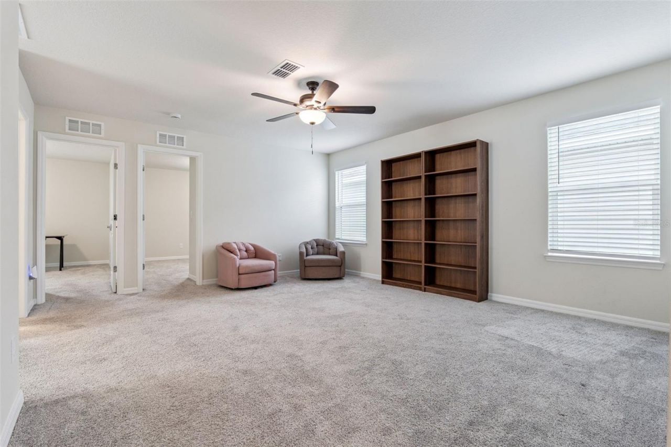
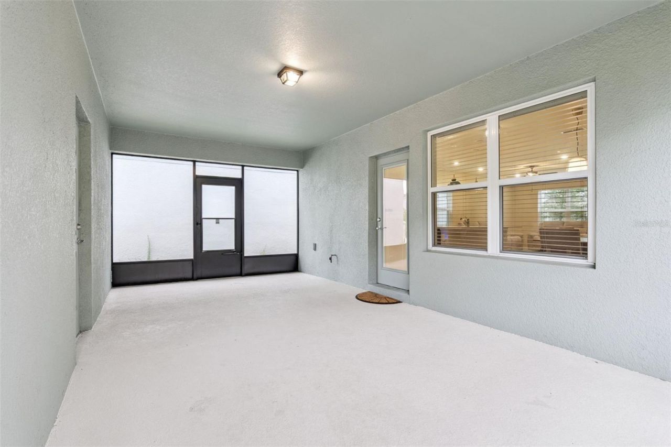
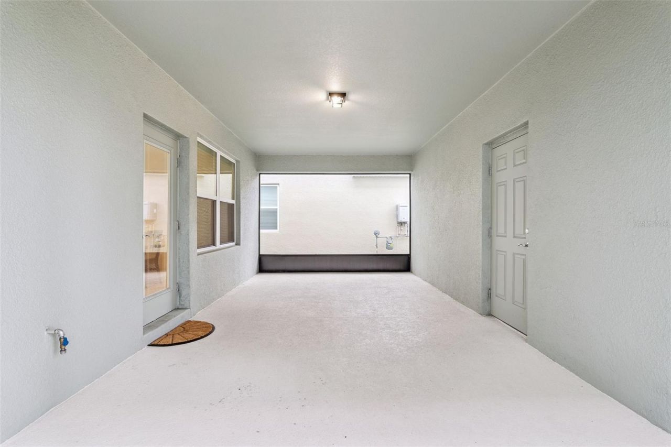
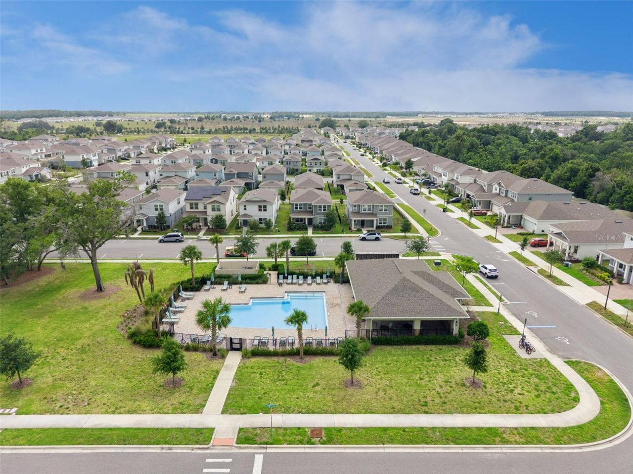
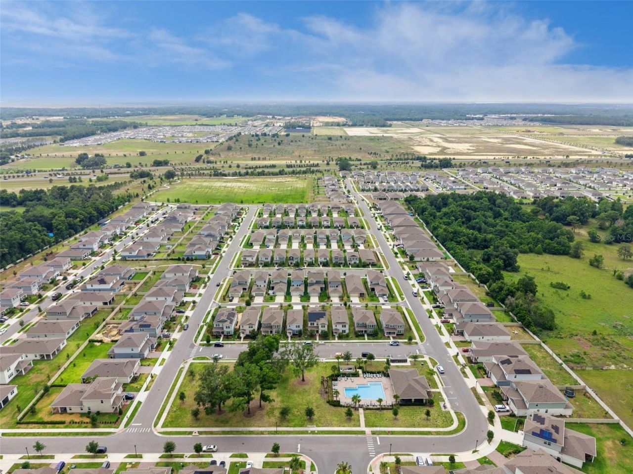
Better than new - this 2024 home in the booming north side of Apopka comes move-in ready with high-end appliances, a spacious screened-in back porch and window treatments already in place. The 3.2.1 floor plan includes a downstairs half-bath and an upstairs bonus living room. The neighborhood is just minutes from the 429 Beltway for an easy commute to points throughout Greater Orlando. For recreation, the 400-acre Kelly Park and its crystal clear Rock Springs popular for kayaking, swimming and t...

View More

Property Summary

MLS Number: O6408771
Status: Active
Days on Market: 11
Subdivision: WINDING MDWS
County: Orange
Bedrooms: 3
Total Square Feet: 1,908
Price Per Sq. Ft.: $236
Style: Contemporary
New Constuction: No
Waterfront: No
Property Type: Residential - Single Family
Cooling: Central Air
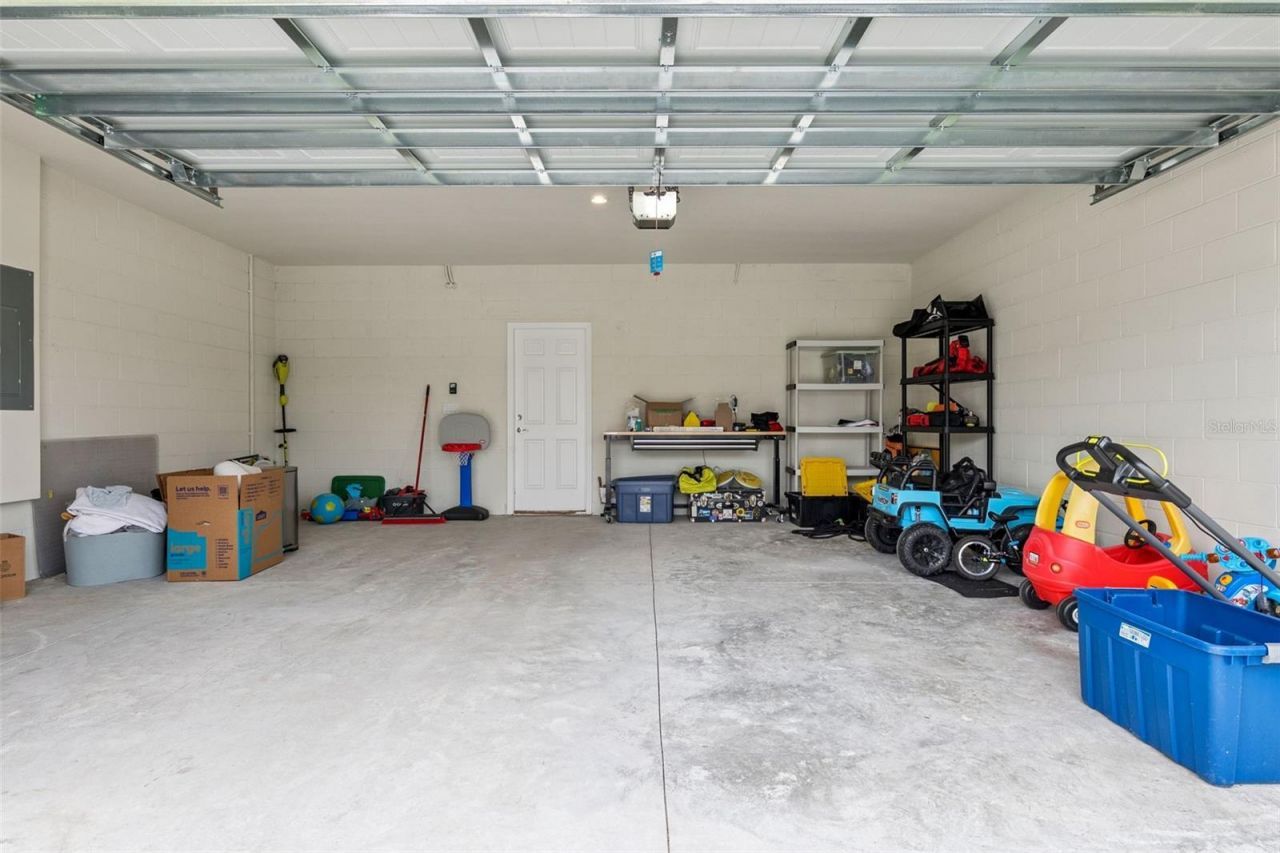
Garage: 2 car attached
Heating: Electric
Lot Size: 0.09 Acres
Roof Type: Shingle
Stories: 2.0
Year Built: 2024
Taxes: $5,750
HOA Y/N: Yes

Featured Amenities

Ceiling Fans(s)
Kitchen/Family Room Combo
Open Floorplan
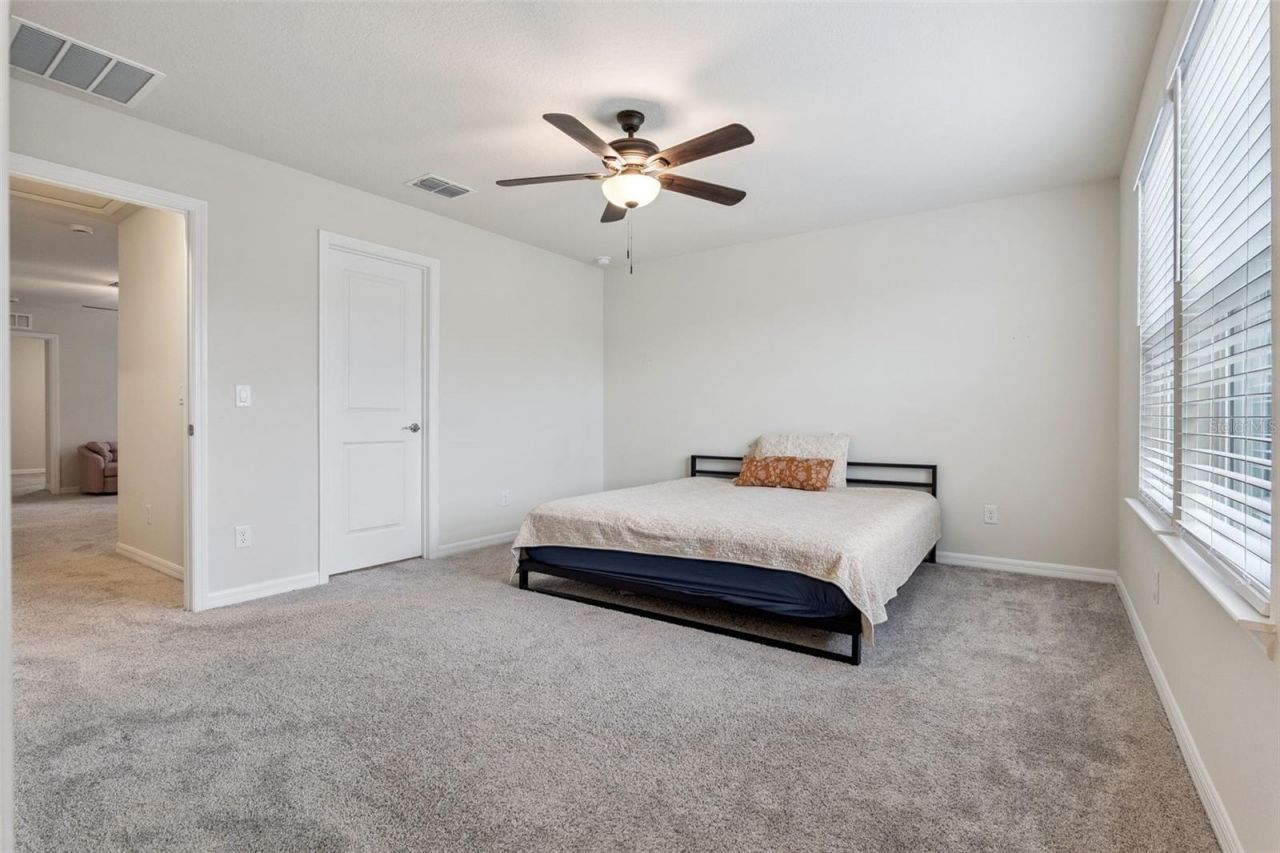
PrimaryBedroom Upstairs
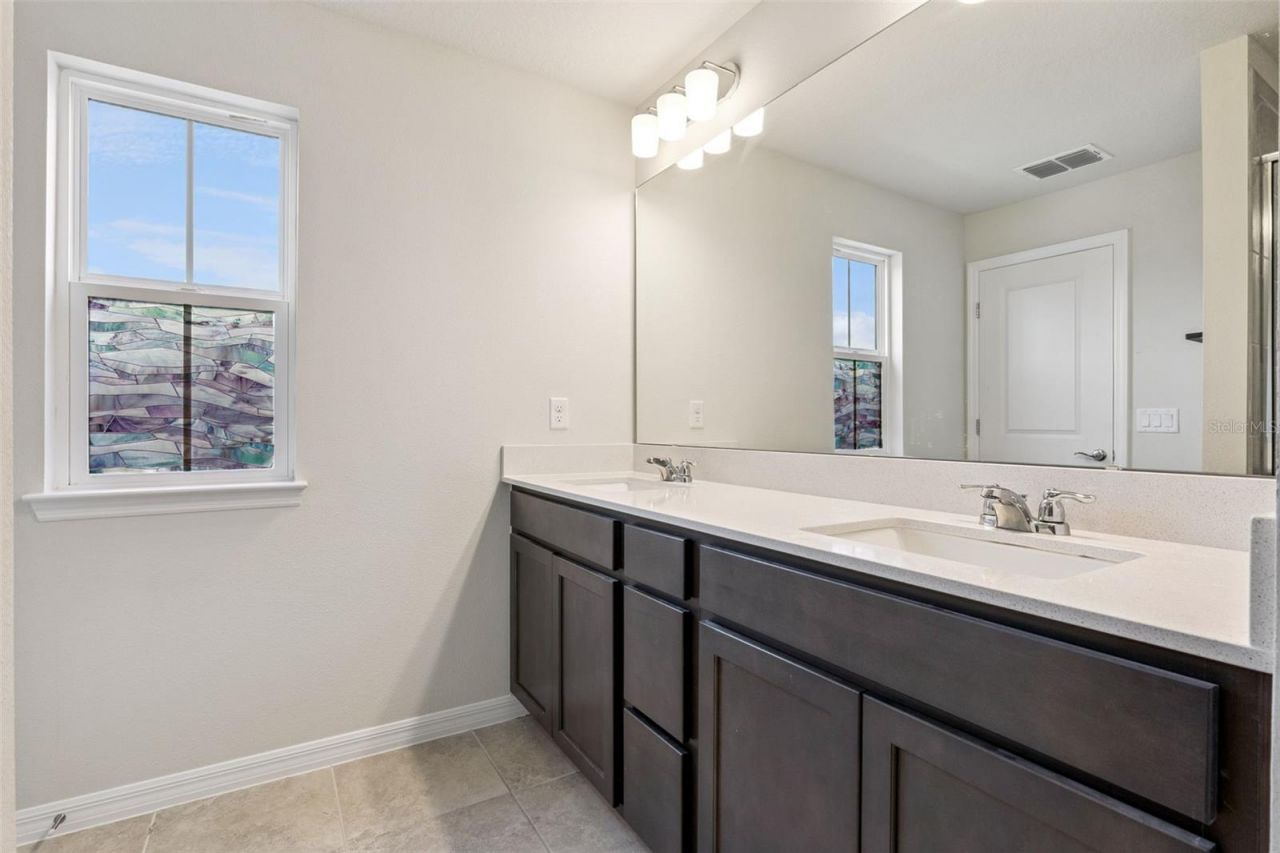
Stone Counters
Thermostat
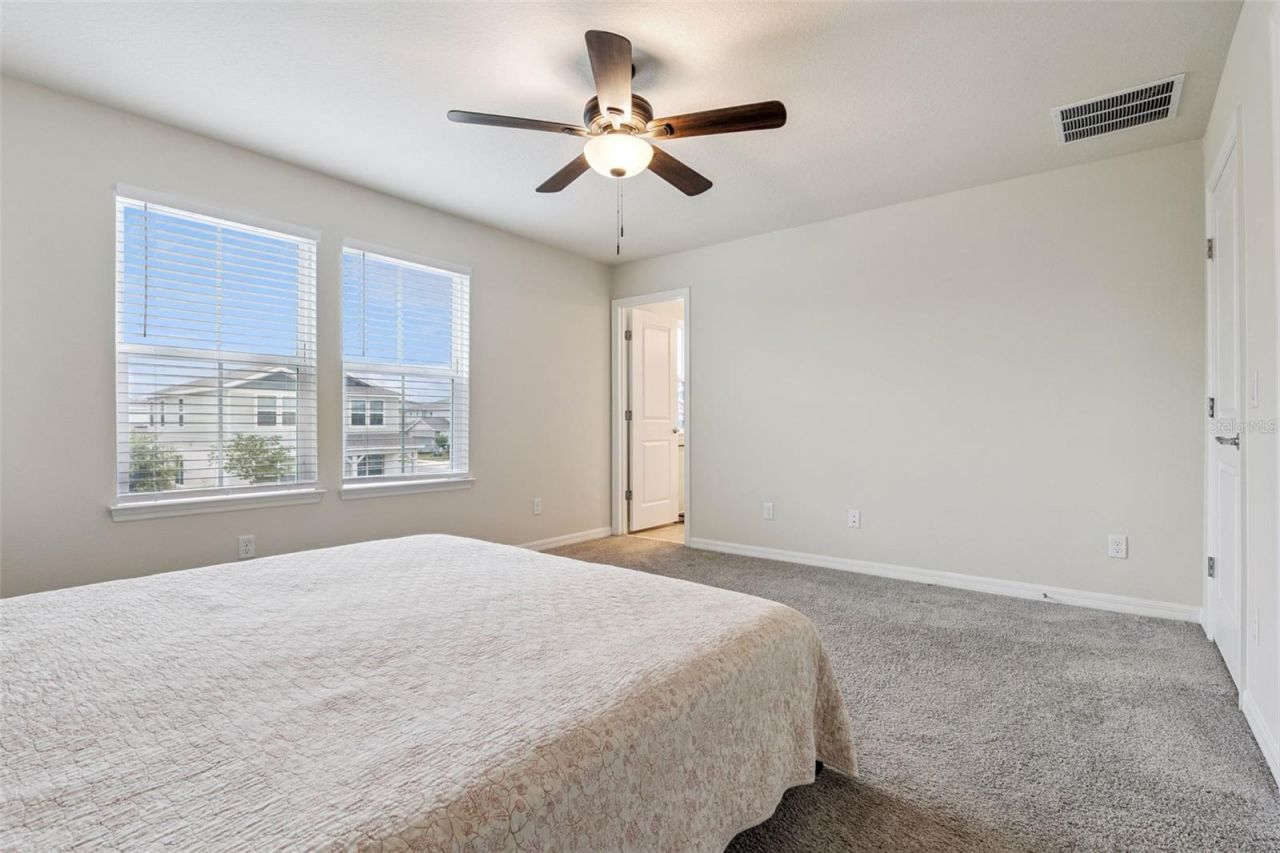
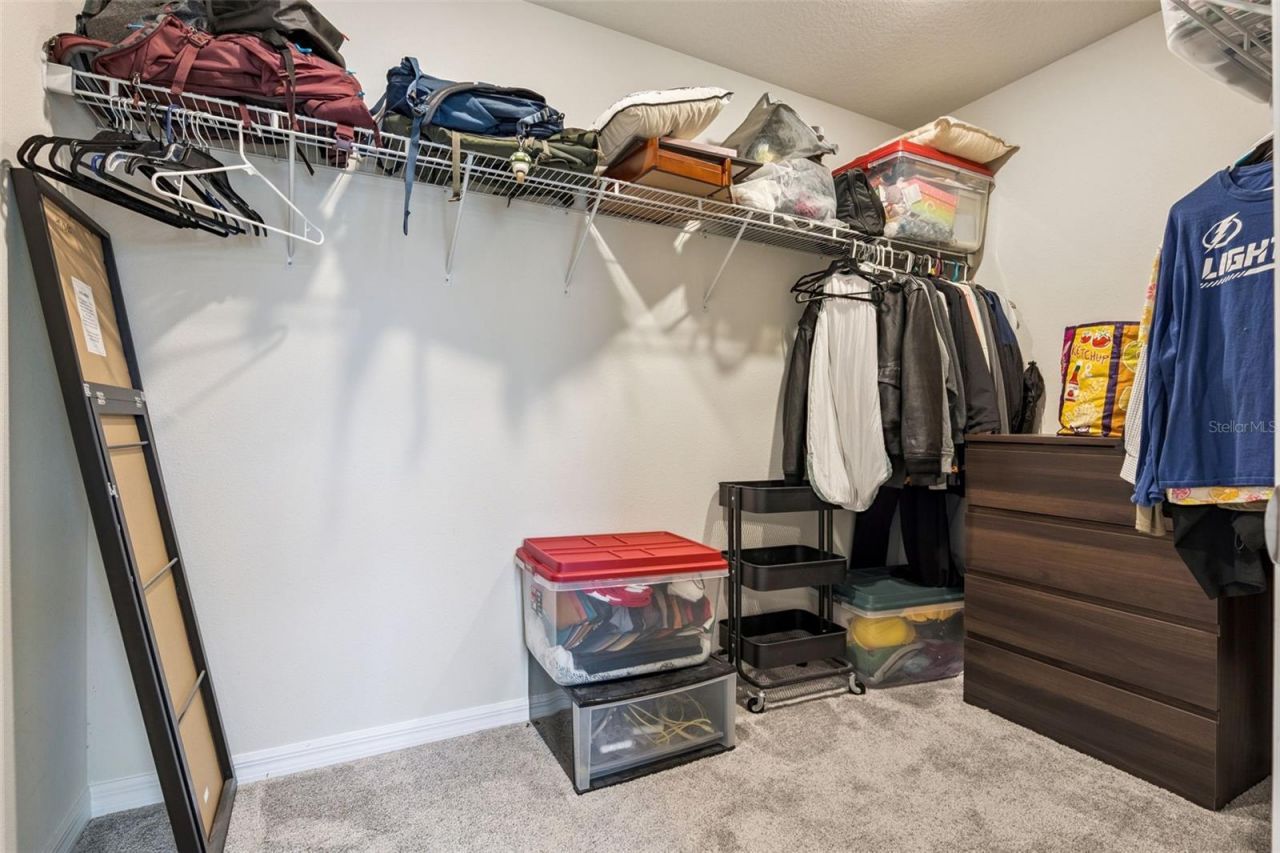
Walk-In Closet(s)
Window Treatments
Park
Playground
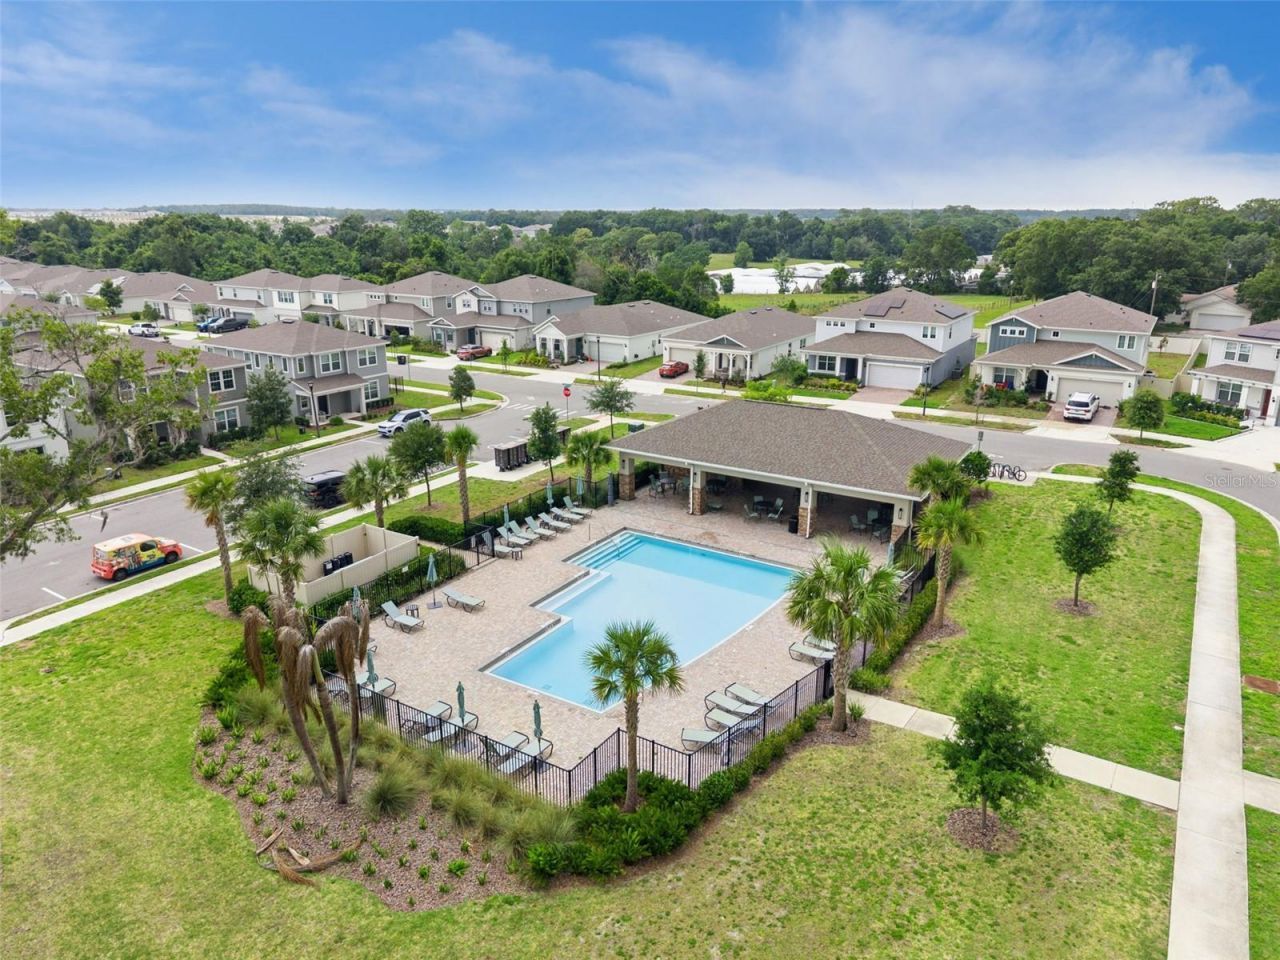
Pool
Recreation Facilities
Trail(s)

Property Details

Additional Rooms: Great Room
Appliances: Dishwasher, Dryer, Electric Water Heater, Exhaust Fan, Ice Maker, Microwave, Range, Refrigerator, Washer
Community Features: Association Recreation - Owned, Community Mailbox, Irrigation-Reclaimed Water, Park, Playground, Pool, Sidewalks, Street Lights
Days on Site: 11
Directions: From downtown Orlando, take I-4 north to FL-414 west and FL-429 N. Exit onto W. Kelly Park Road. Turn right on Kelly Park Road and right on to Plymouth-Sorrento Road to Winding Meadows neighborhood.
Exterior: Block, Stucco
Outdoor Features: Garden, Gray Water System, Private Entrance, Private Mailbox, Private Yard, Sidewalk
Flood Zone Code: X
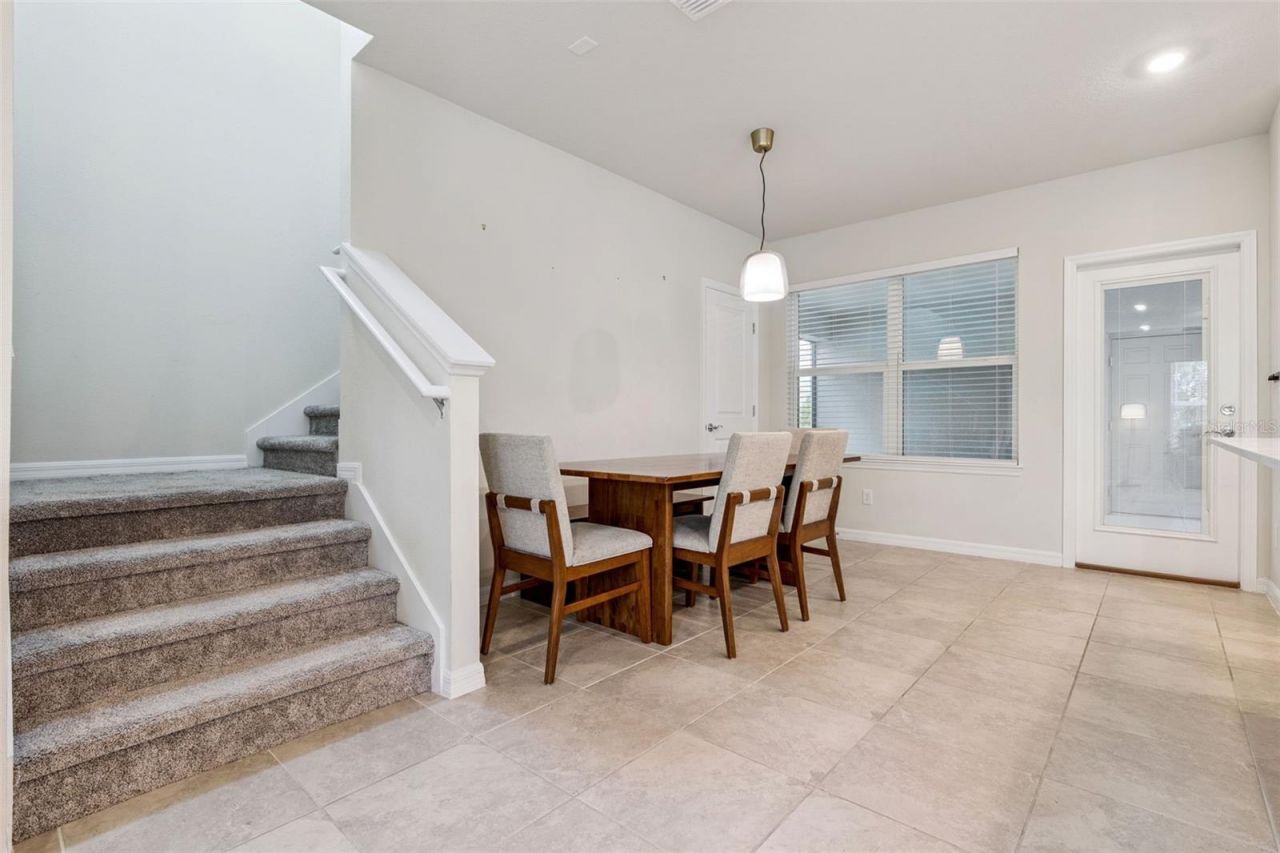
Flooring: Carpet, Tile
Foundation: Slab
Home Style: Contemporary
Home Warranty Y/N: Yes
Listing Terms: Cash, Conventional, FHA, VA Loan
Lot: Landscaped, Level, Private, Sidewalk, Paved
Lot Dimensions: 0.09
Number of Pets: 3
Other Equipment: Irrigation Equipment, Private Entrance, Private Yard
Ownership: Fee Simple
Parking: Alley Access, Curb Parking, Driveway, Garage Door Opener, Garage Faces Rear, Ground Level, On Street
Parking Notes: Alley Access, Curb Parking, Driveway, Garage Door Ope
Patio/Porch: Covered, Front Porch, Rear Porch, Screened
Pets Allowed: Yes
Pets Restrictions: See HOA for up to date rules
Property Attached Y/N: No
Property Sub-Type: Single Family Residence
Sewer: Public Sewer
Showing Instructions: Sentri Lock Box
Special Sale Provisions: None
Utilities: Electricity Connected, Public, Sewer Connected, Sprinkler Recycled, Underground Utilities, Water Connected
Vegetation: Trees/Landscaped
Water: Public
Water Access Y/N: No
Zoning: MU-N
Construction: Block,Stucco

Room Sizes

Great Room: 15x14
Kitchen: 8x14
Dining Room: 10x16
Primary Bedroom: 15x13
Primary Bathroom: 14x13
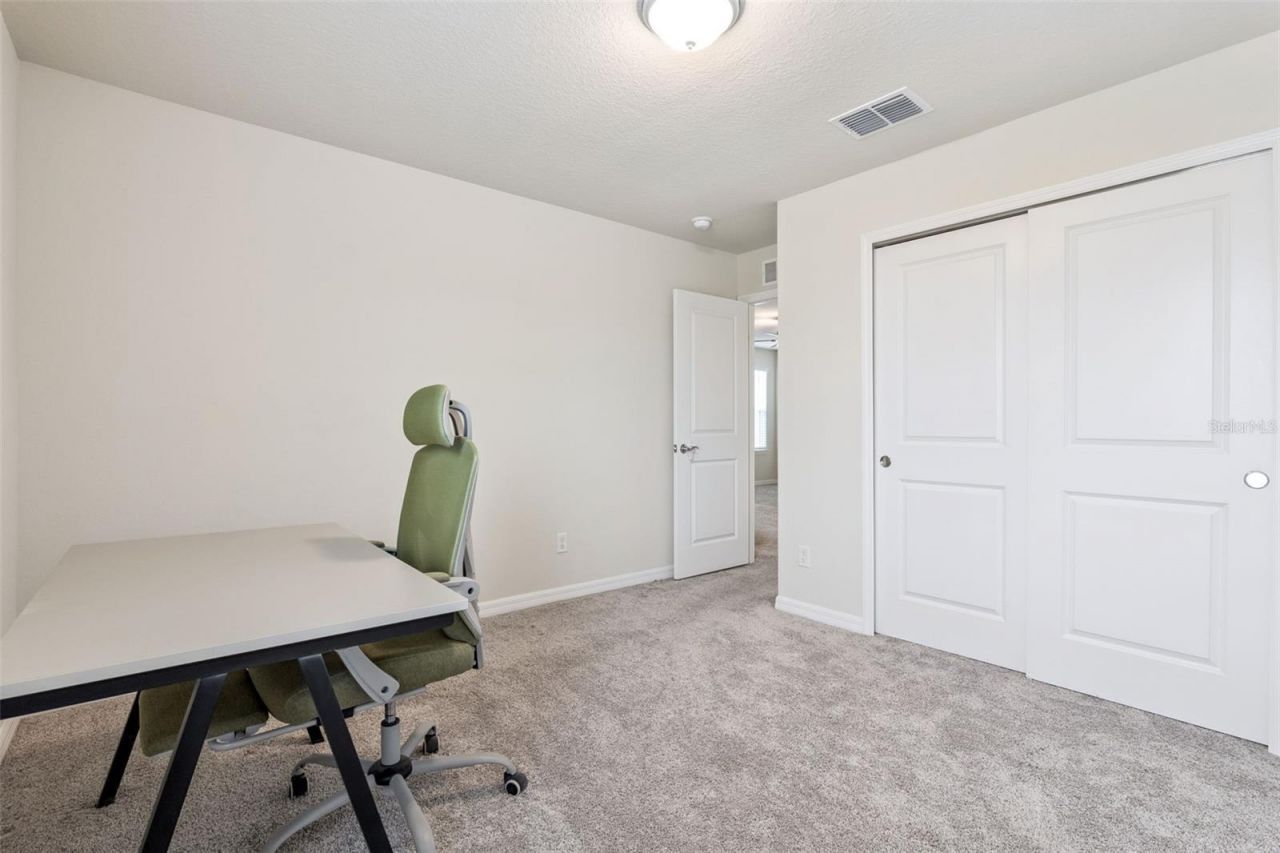
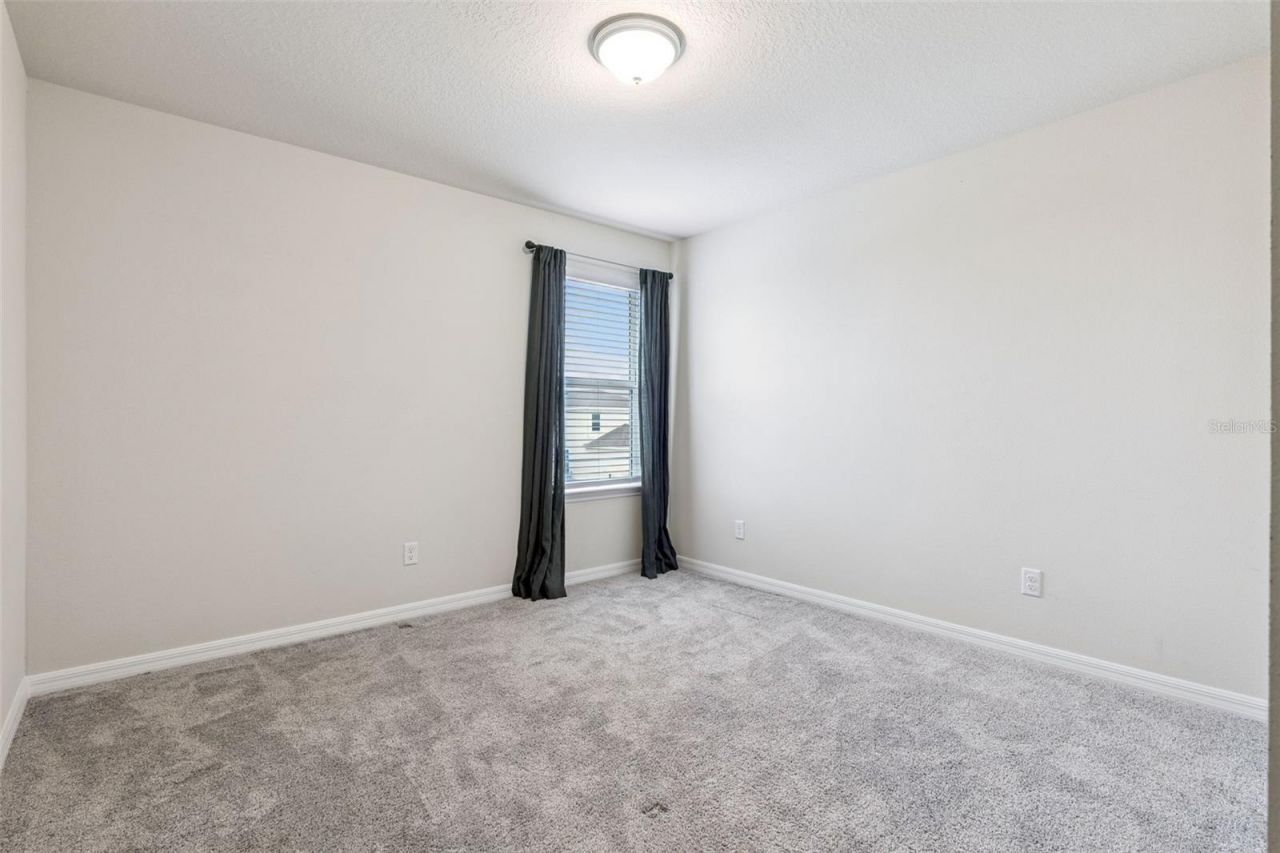
Bedroom 2: 12x13
Bedroom 3: 11x13
Bonus Room: 15x17
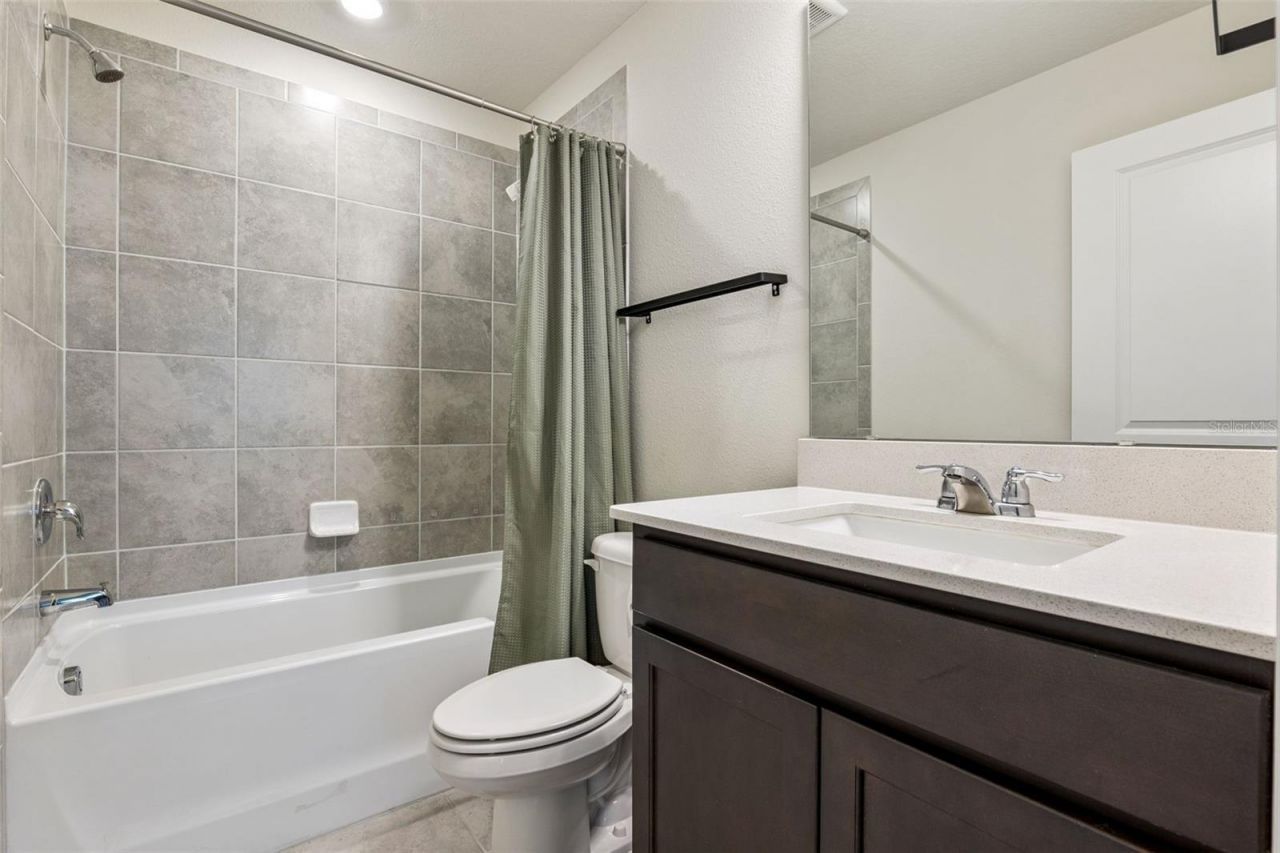
Bathroom 2: 8x5
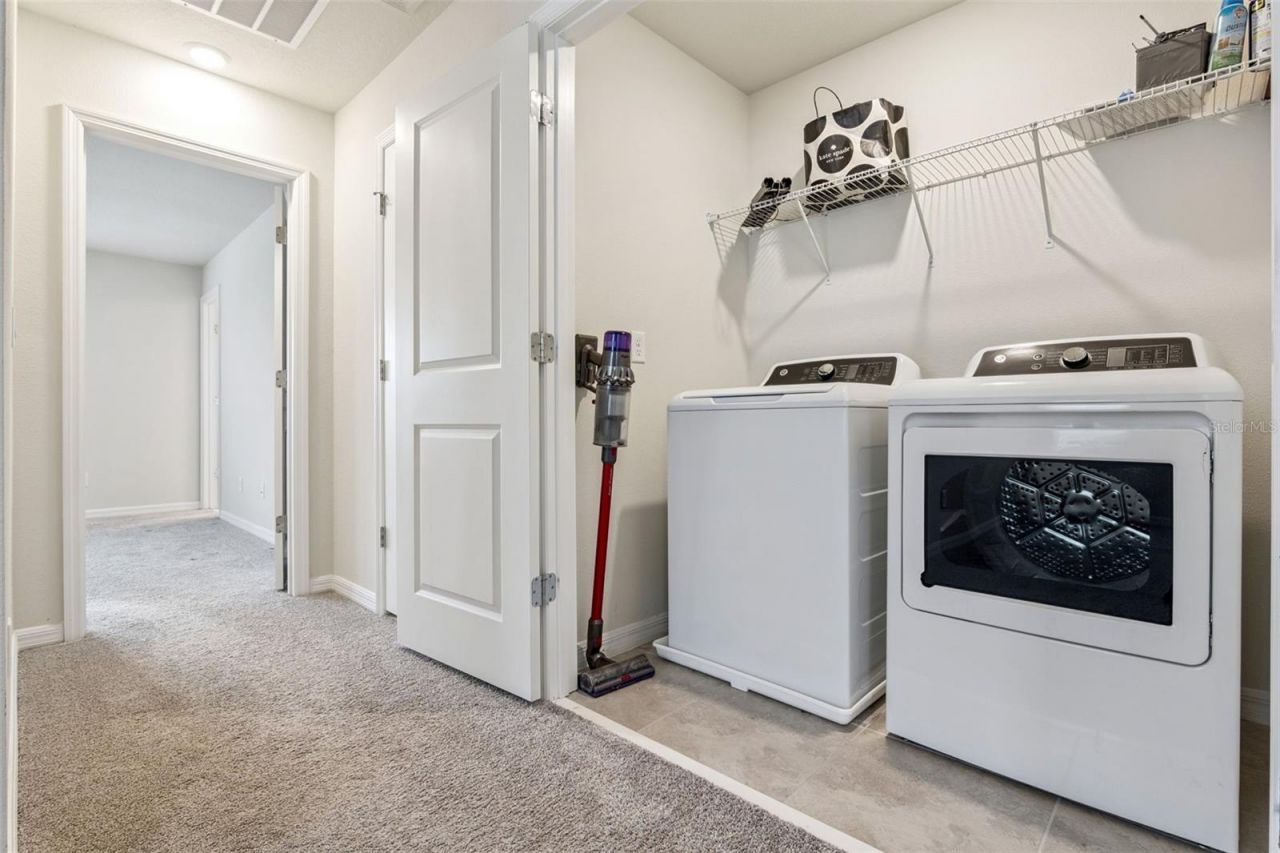
Laundry: 5x6
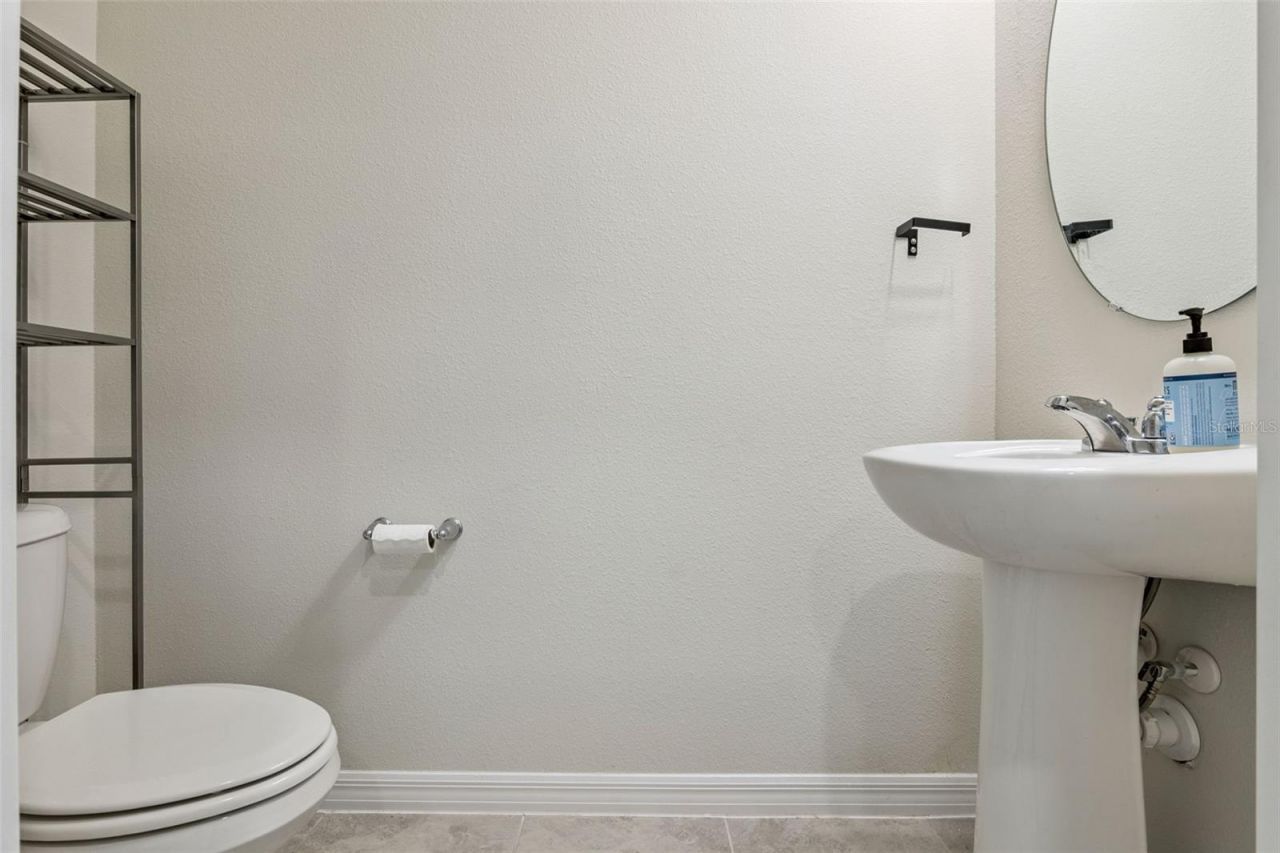
Bathroom 3: 7x3

Local Schools

High School: Apopka High
Middle School: Wolf Lake Middle
Elementary School: Wolf Lake Elem

Neighborhood Information

Neighborhood Map

Neighborhood Hero

Neighborhood Highlights

Neighborhood Characteristics

Neighborhood Market Trend

Neighborhood Schools

Courtesy of

Agency Name: KELLER WILLIAMS CLASSIC
Agency Contact: murraycoleman@kw.com
Agent Name: Barbara Liston

agent picture

Presented by

Agent Name: Liseth Ferrer
Agent Phone: 786.499.3873
Agency Title: The Keyes Company
Request Info

IDX logo

Liseth Ferrer
keyes.com
Agent Cell:
786.499.3873
Office Phone:
305.822.9800

Mortgage Calculator

%
years/fixed
yearly
yearly (est.)

Estimated Payment

$ 2,819.98 Principal & Interest $2,209.56 Property Tax $479.17 Homeowner's Insurance $131.25
Mortgage Logo

Login to My Keyes Account

Pixel