
100 Keyes, 1926 - 2026
SIGN UP Login/Register
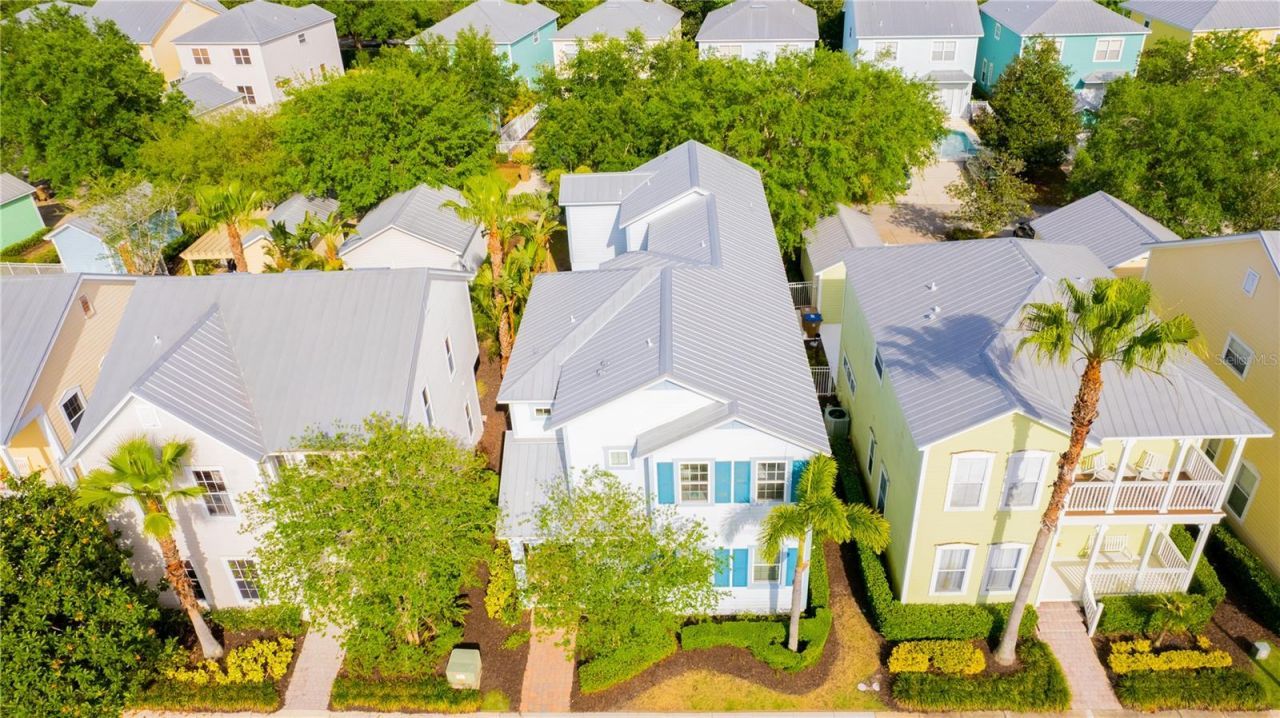
1545 Fairview Circle, Reunion, FL 34747 Photo
Reduced
1545 Fairview Circle, Reunion, FL 34747 Photo
Reduced
1545 Fairview Circle, Reunion, FL 34747 Photo

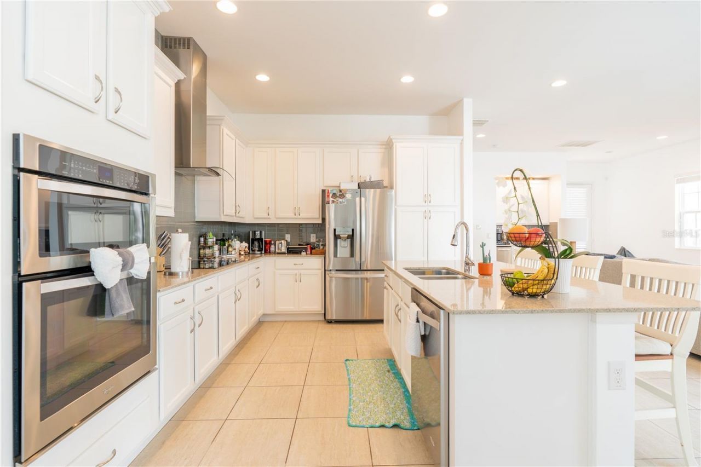
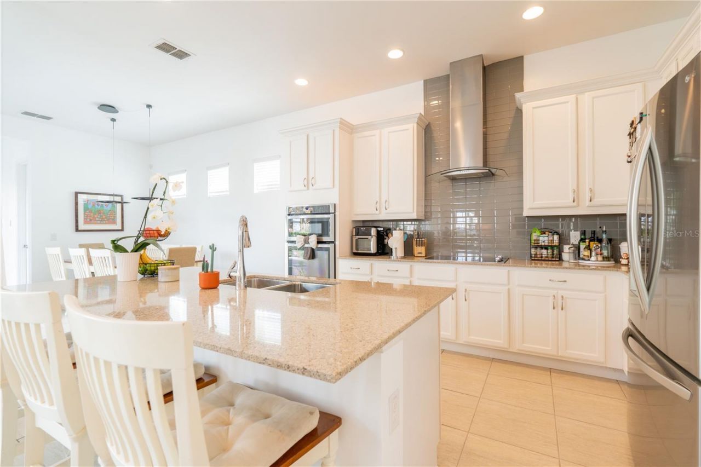
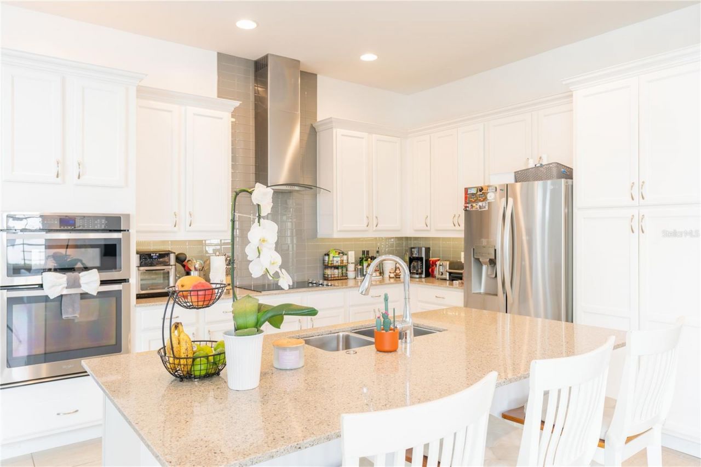
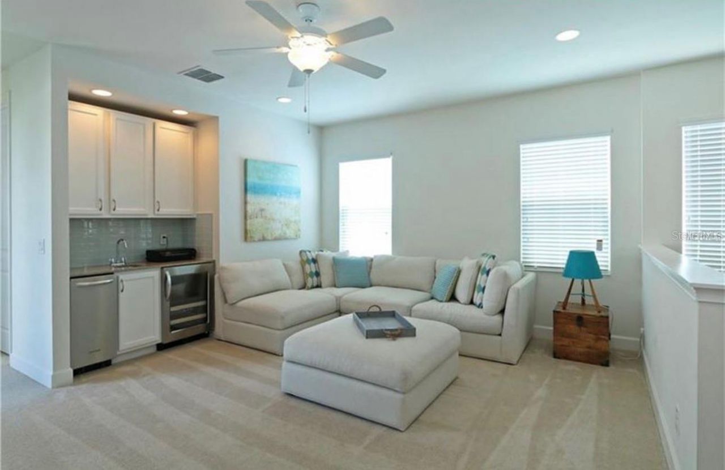
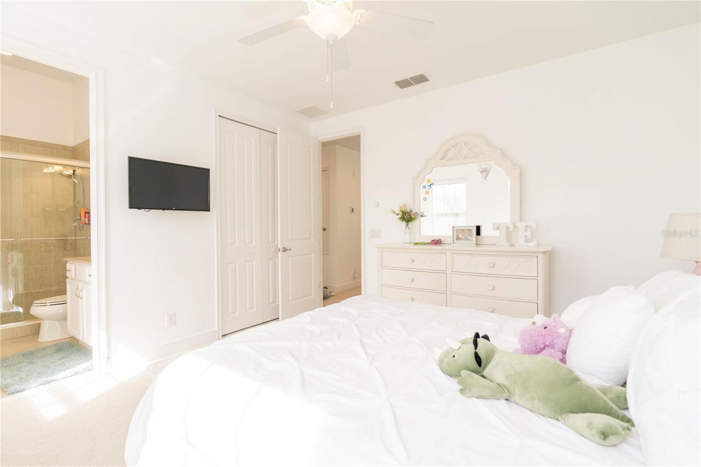
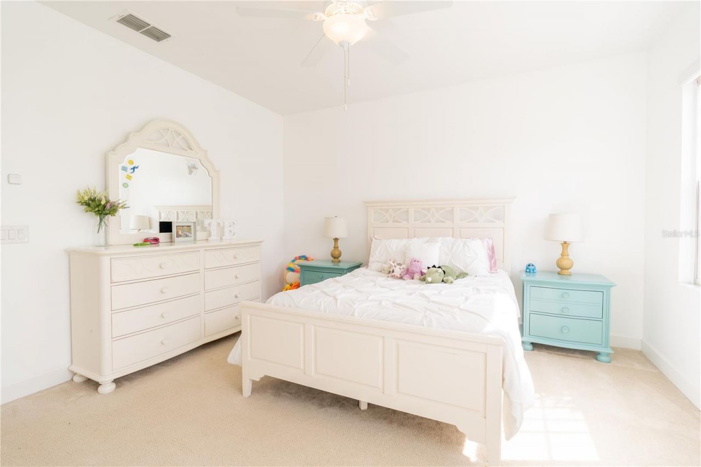
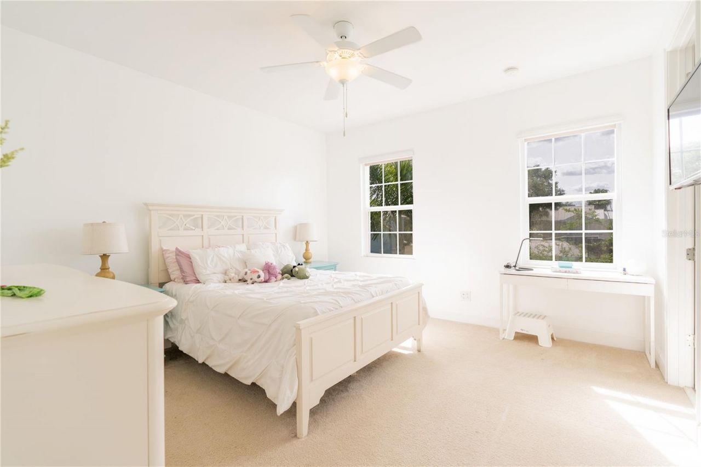
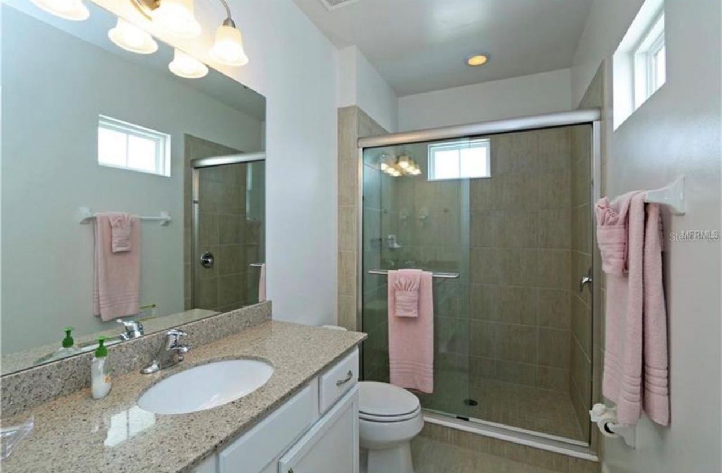
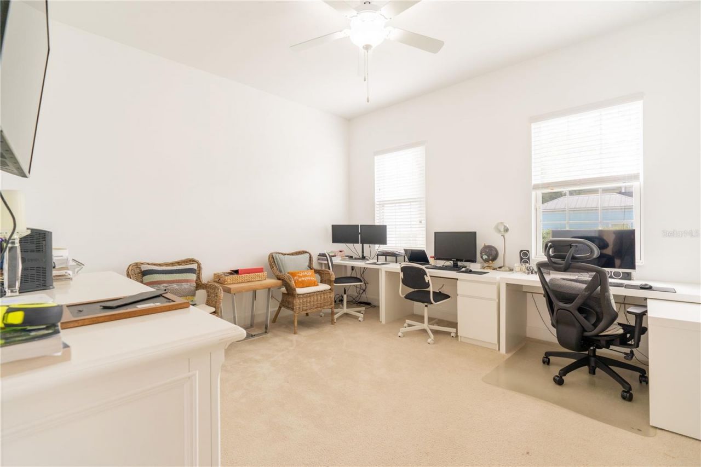
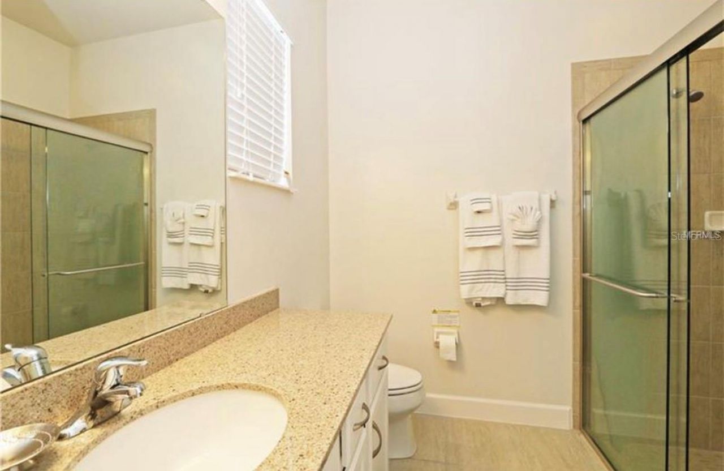
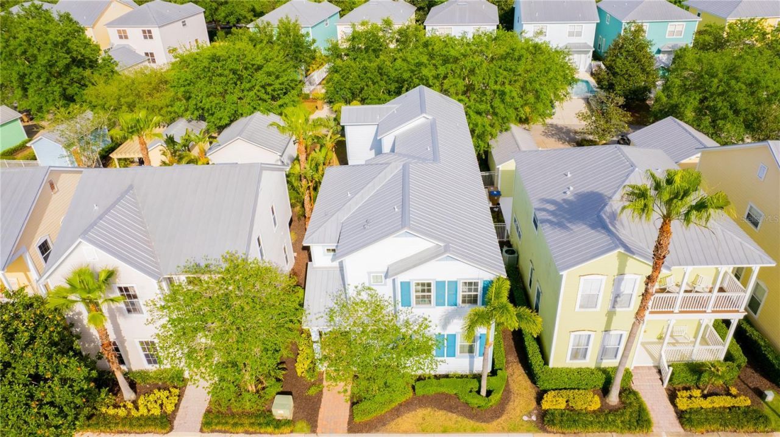
37 Total Photos [Click to View All]

1545 Fairview Circle Reunion, FL 34747
$599,900
  • Beds
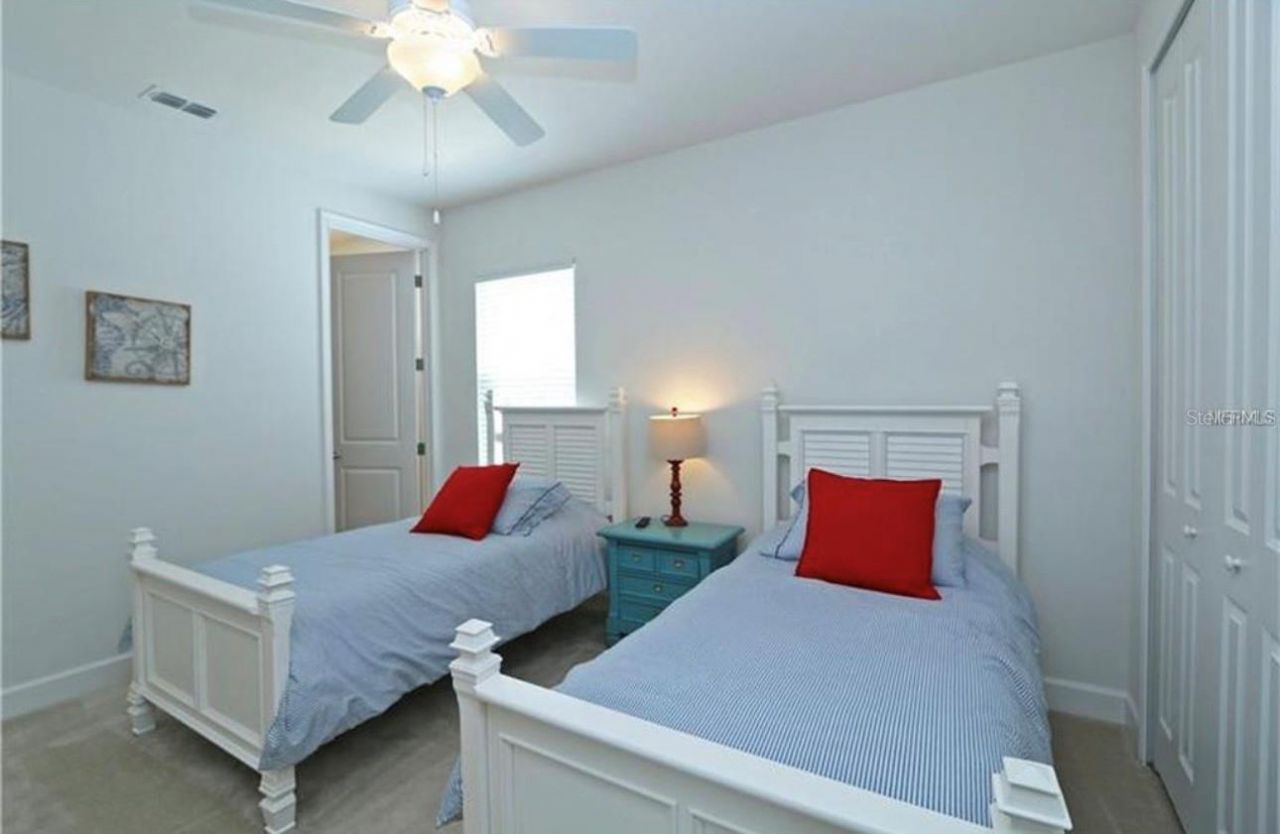
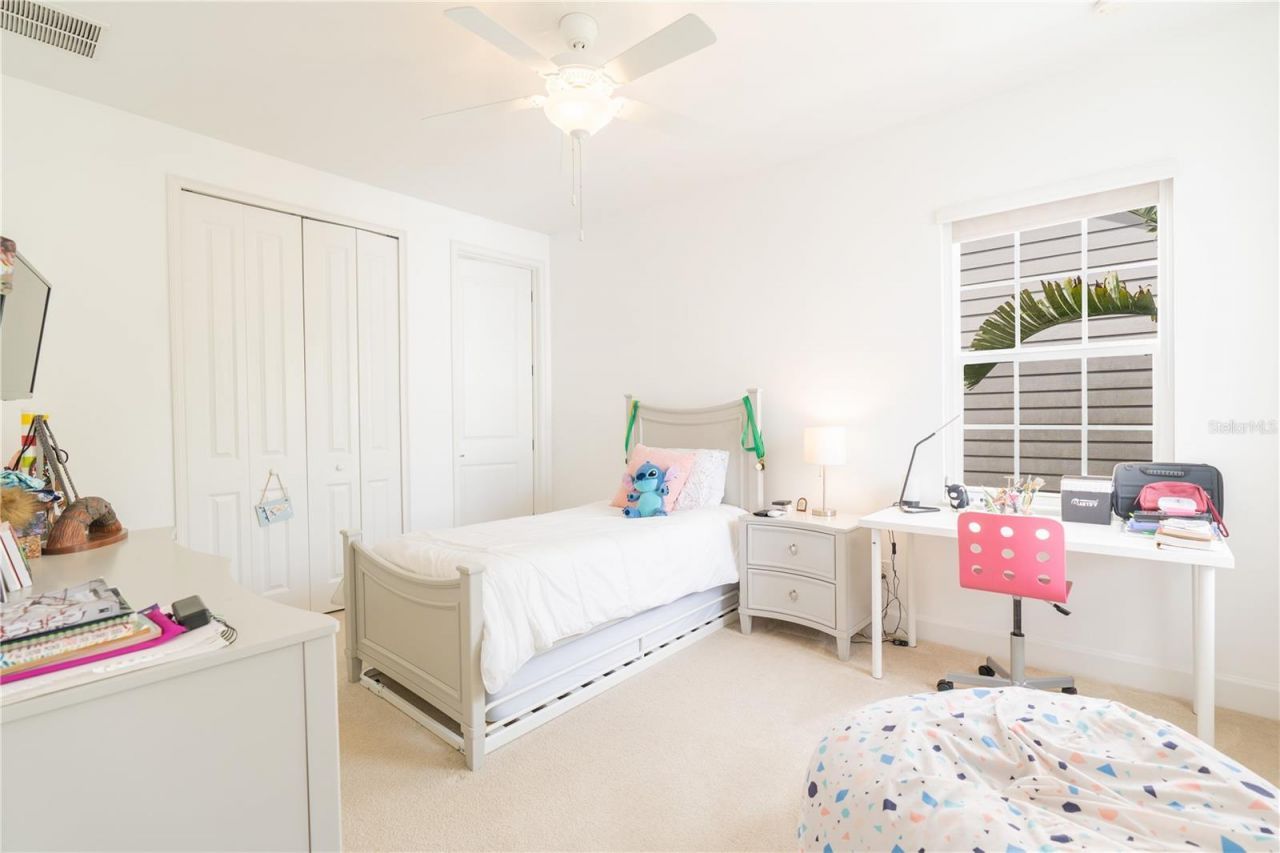
    5
  • Baths
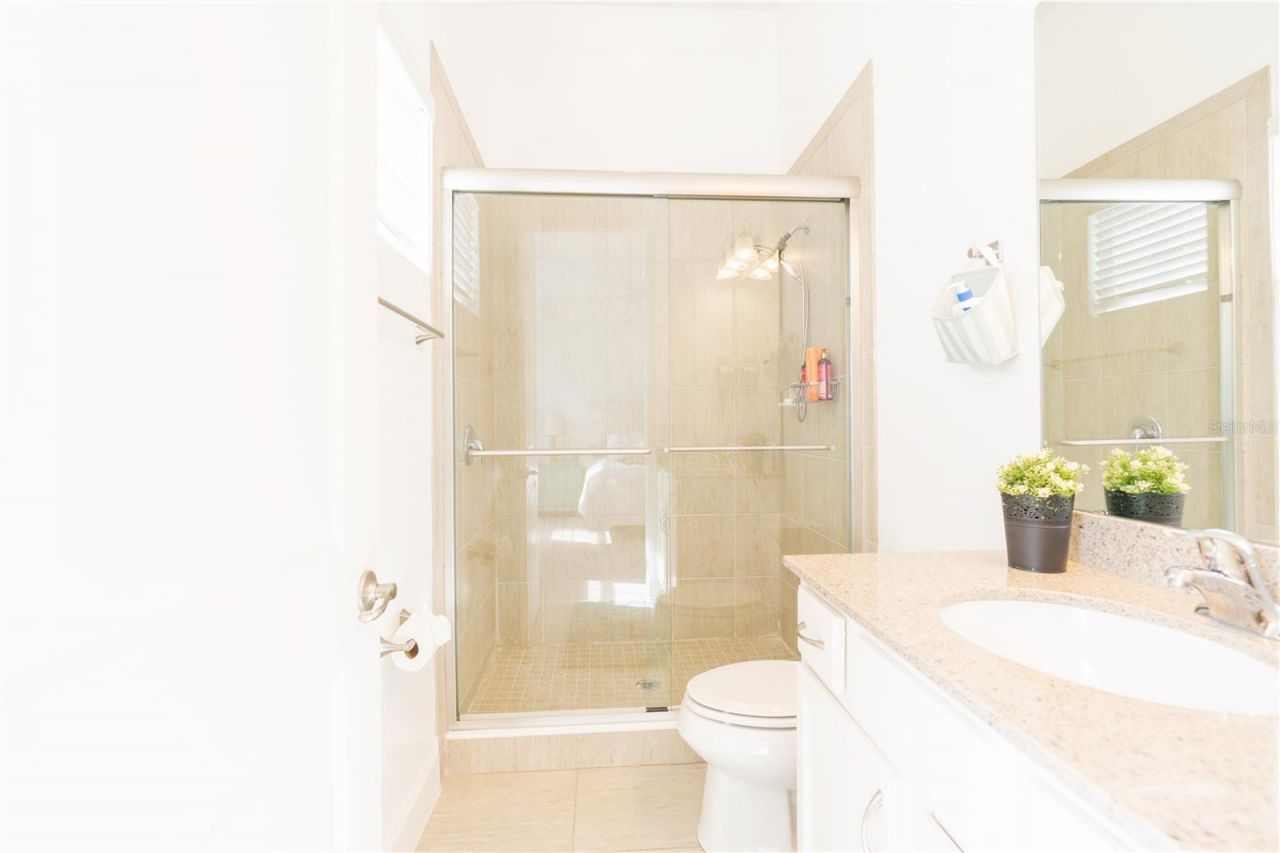
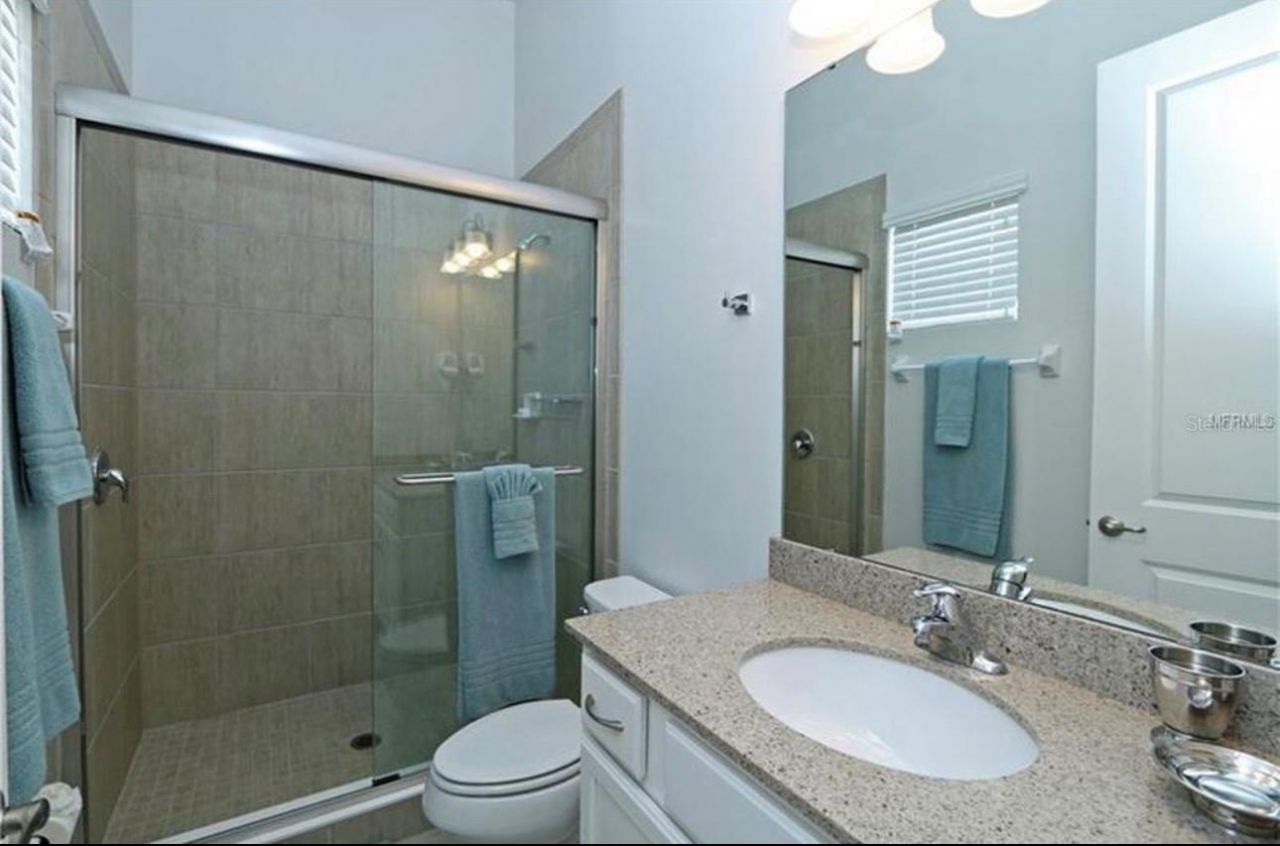
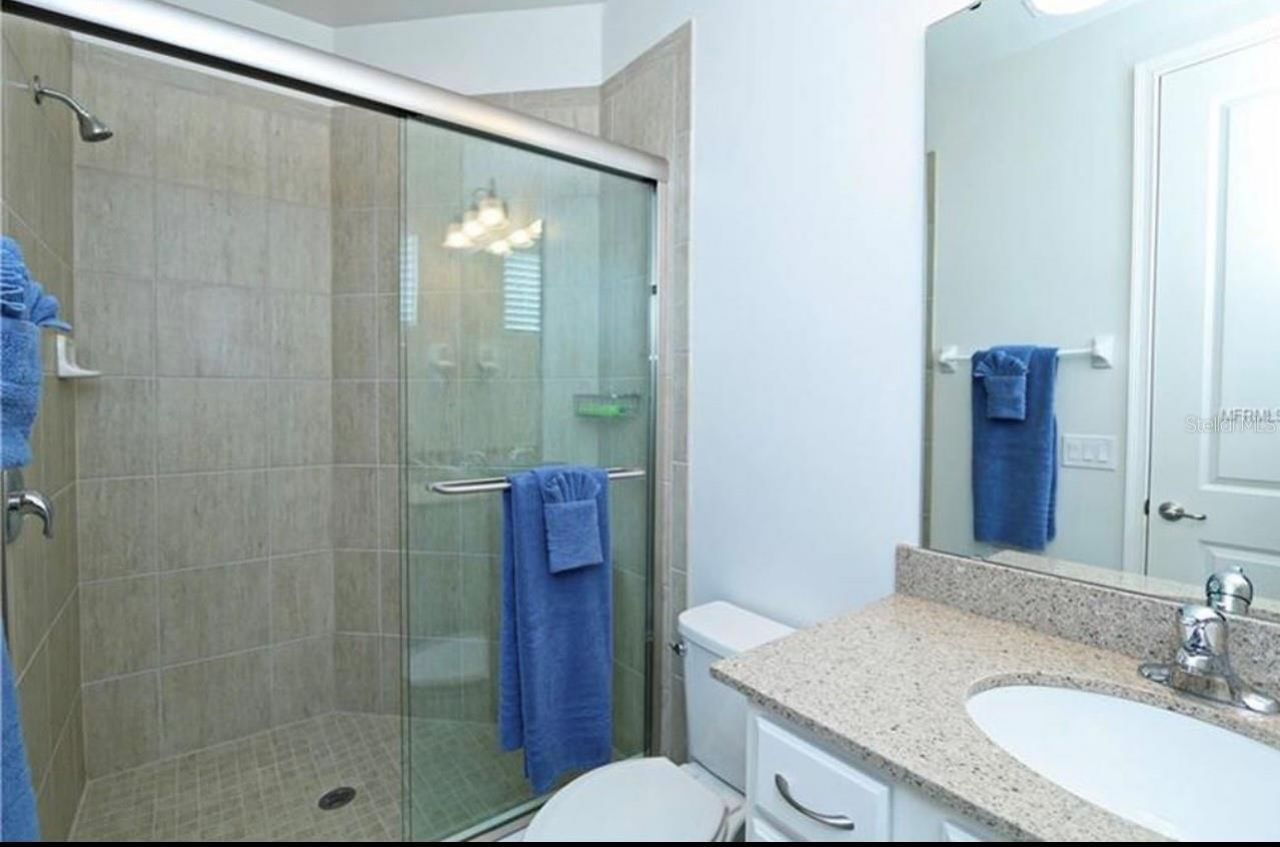
    5 full 1 partial
  • Total Square Feet
    3,076
  • Lot Size
    0.11 acre(s)

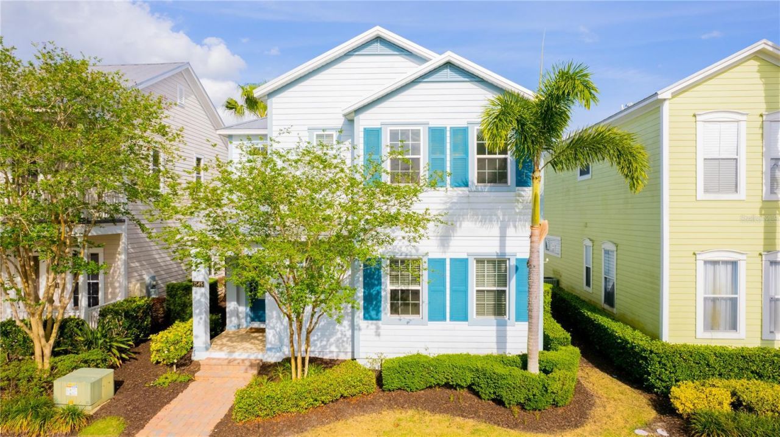
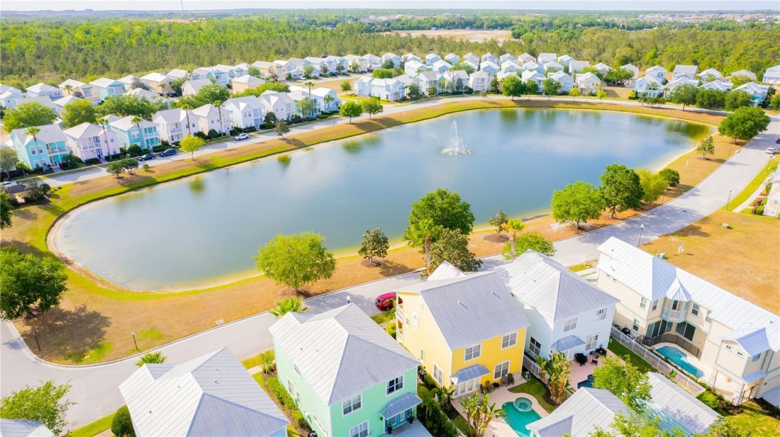
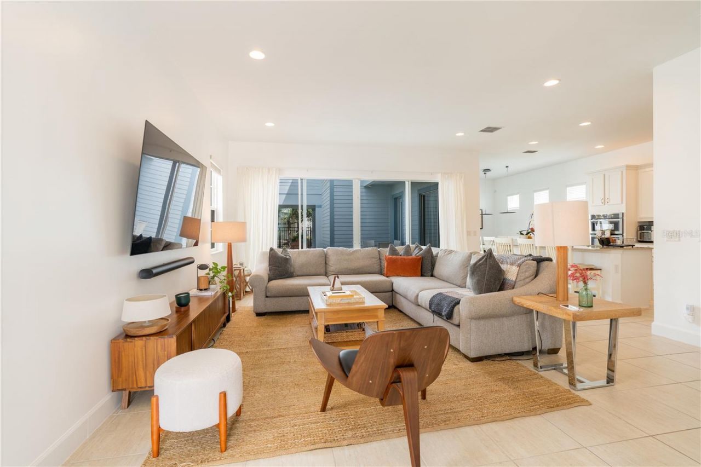
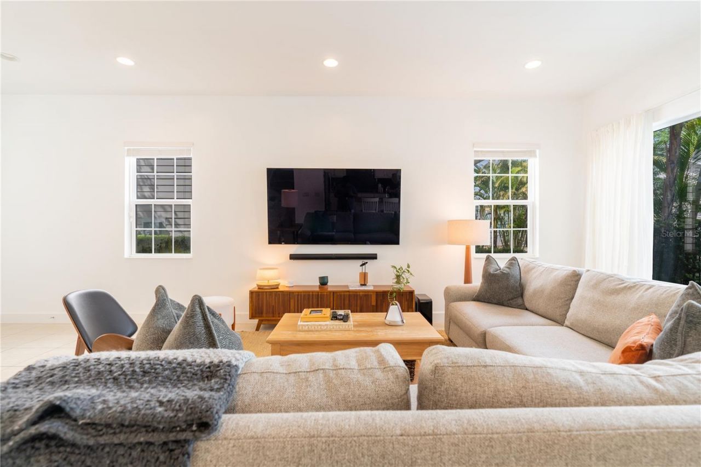
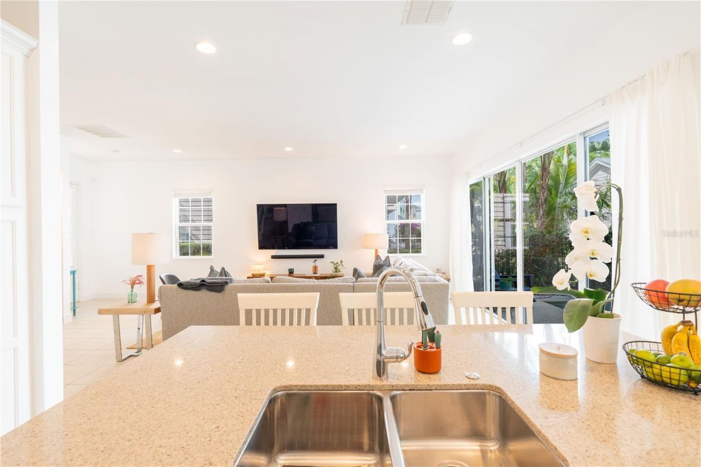
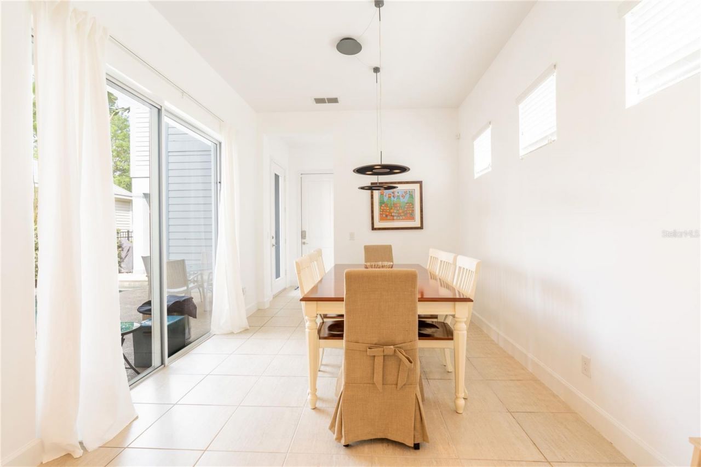
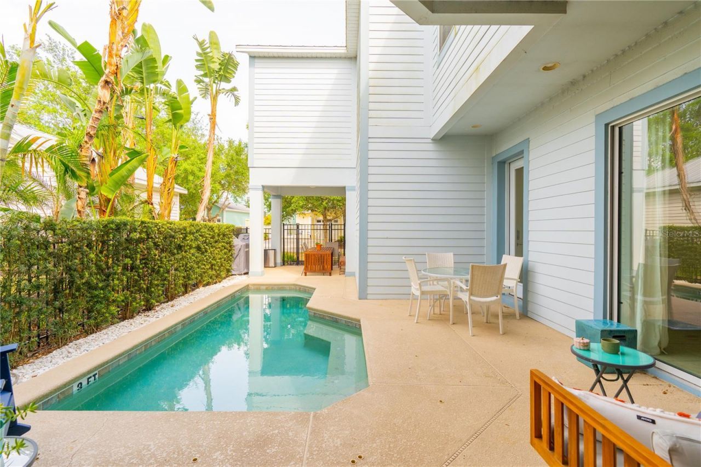
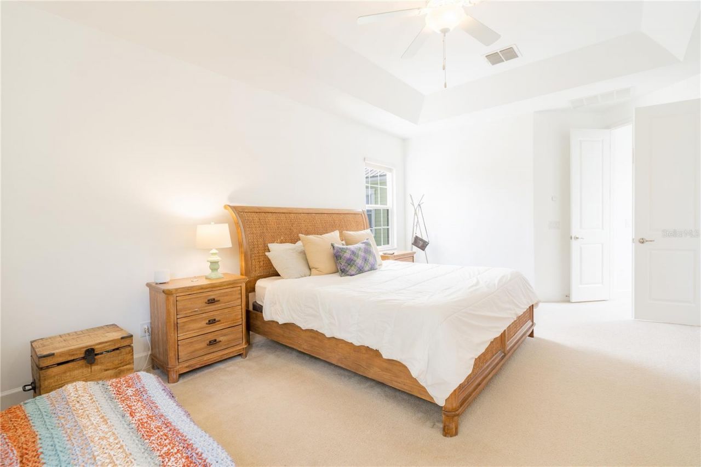
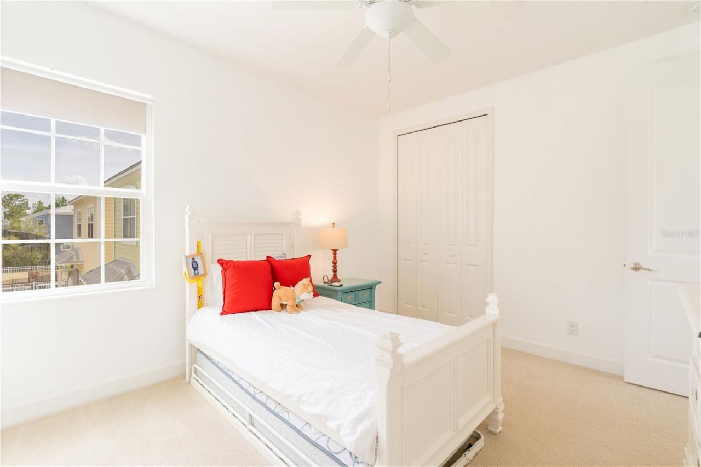
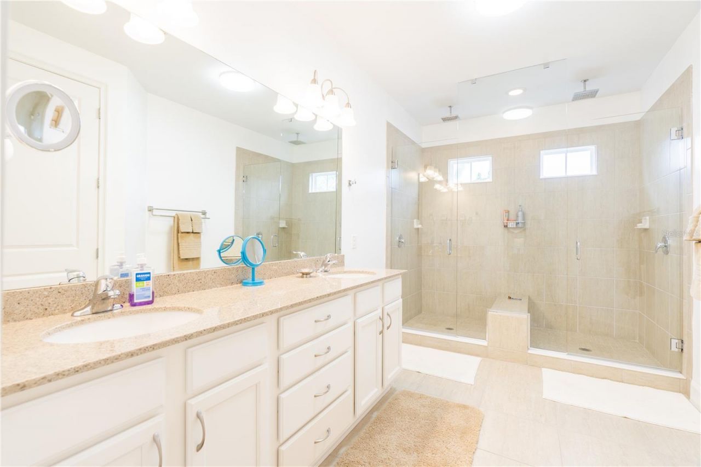
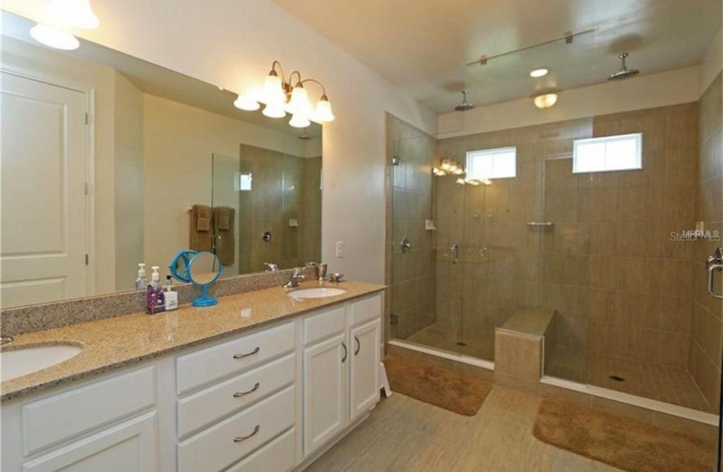
Beautiful Key West-style single-family home located in the desirable Patriots Landing at Reunion Resort. Perfect as a primary residence or a luxurious vacation retreat. This lakefront property has been used as a primary residence by its first and only owner and is exceptionally well maintained. This spacious property features 5 suites and an open floor plan that seamlessly integrates the living room, kitchen, and dining area, with pool views through expansive sliding glass doors. There is a conv...

View More

Property Summary

MLS Number: O6402962
Status: Reduced
Days on Market: 21
Subdivision: REUNION
County: Osceola
Bedrooms: 5
Total Square Feet: 3,076
Price Per Sq. Ft.: $195
Style: Florida, Key West
New Constuction: No
Waterfront: No
Property Type: Residential - Single Family
Cooling: Central Air
Fenced: Yes
Garage: 2 car attached
Heating: Central
Lot Size: 0.11 Acres
Roof Type: Metal
Stories: 2.0
Year Built: 2014
Taxes: $7,693
HOA Y/N: Yes

Featured Amenities

High Ceilings
Kitchen/Family Room Combo
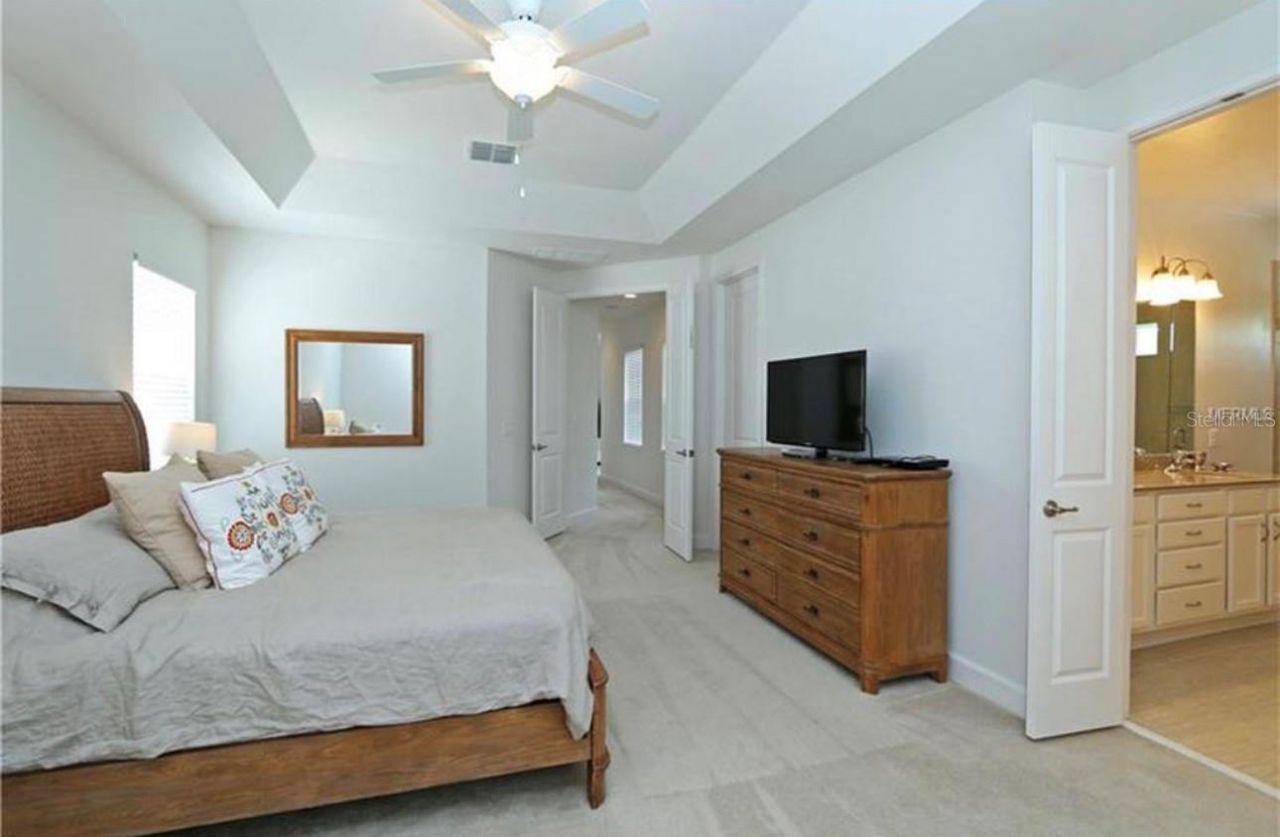
Tray Ceiling(s)
Walk-In Closet(s)
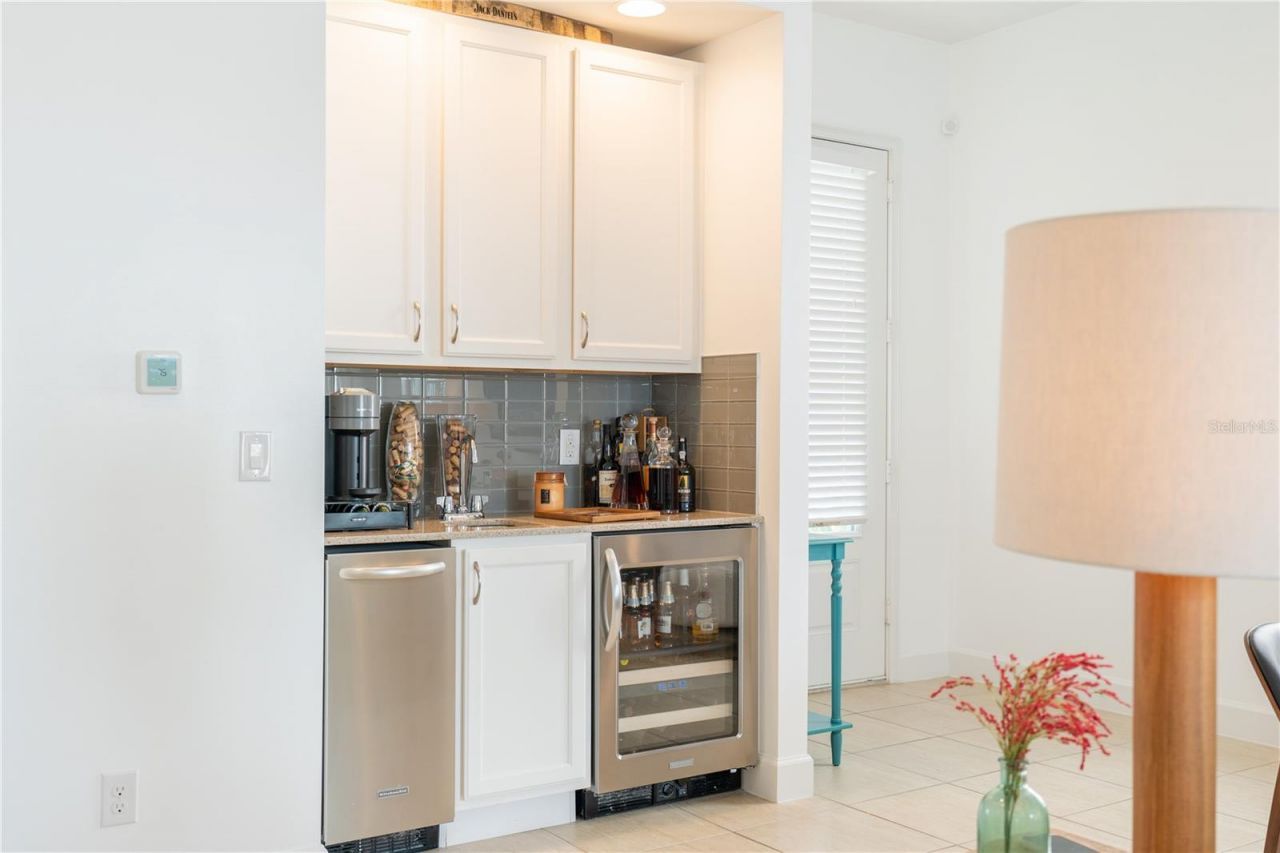
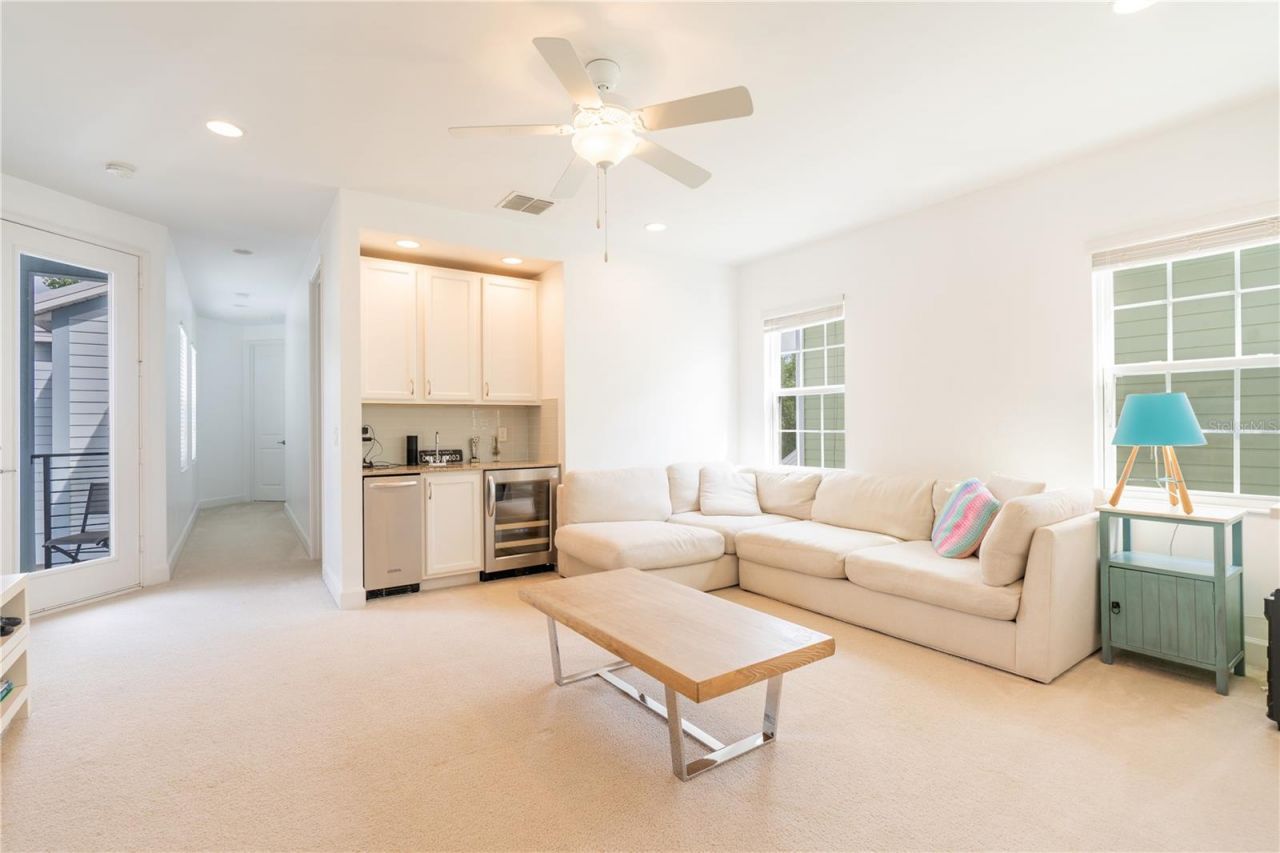
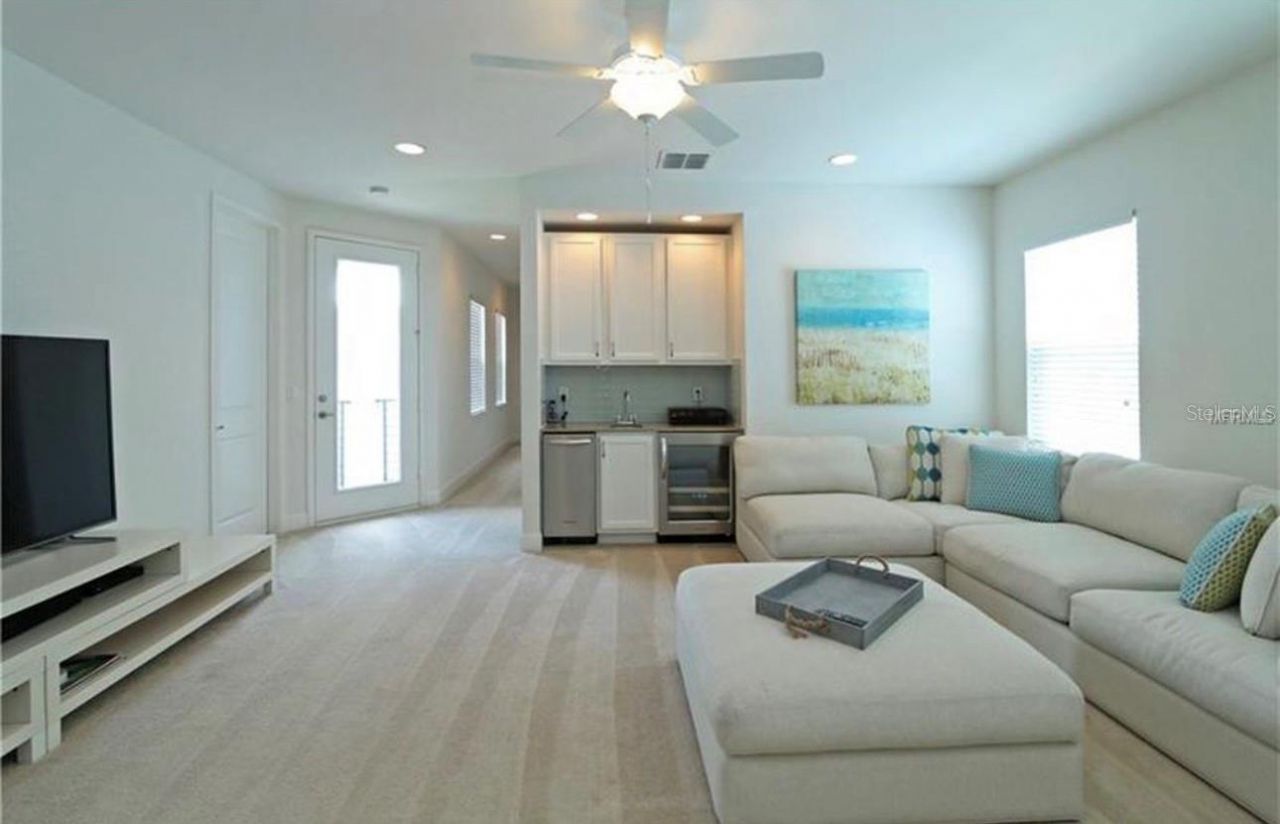
Wet Bar
Fitness Center
Gated
Park
Tennis Court(s)

Property Details

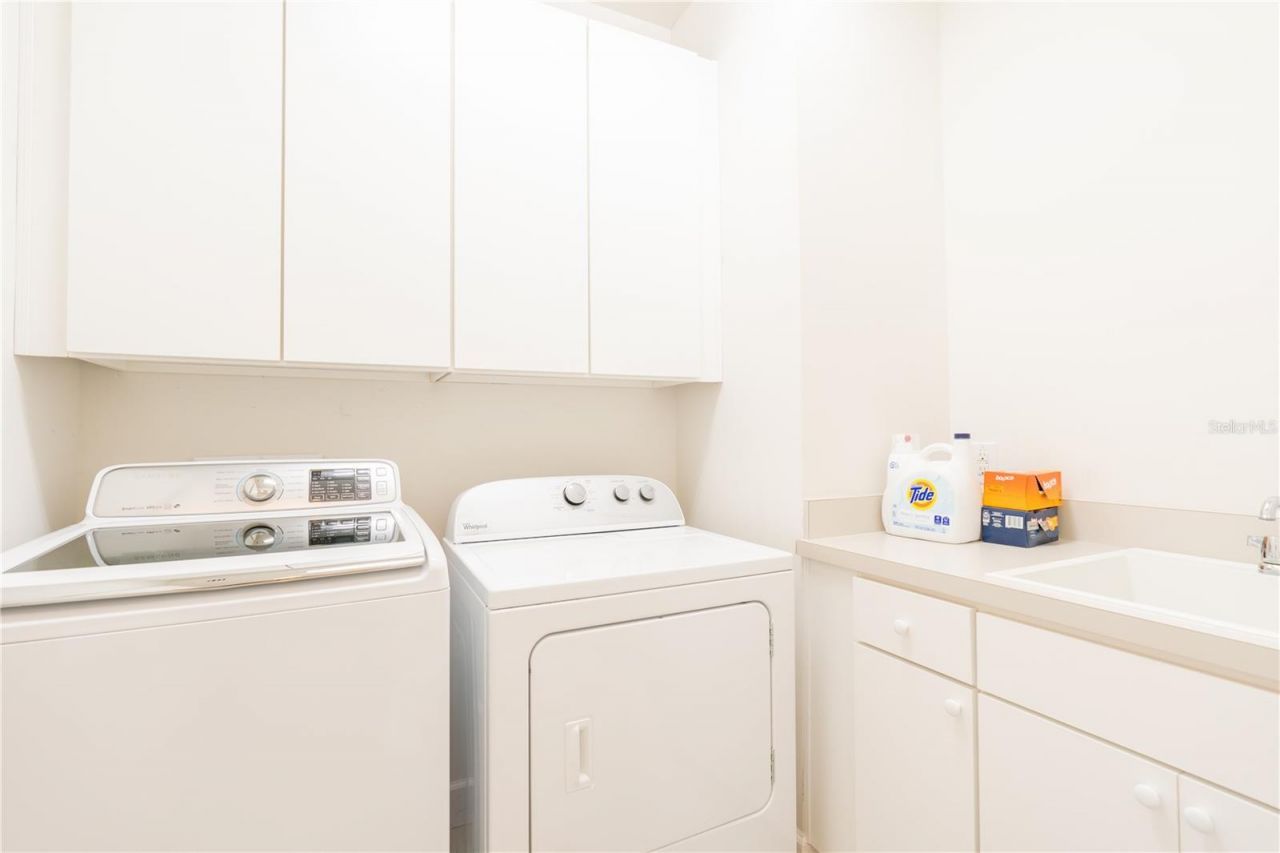
Additional Rooms: Great Room, Inside Utility
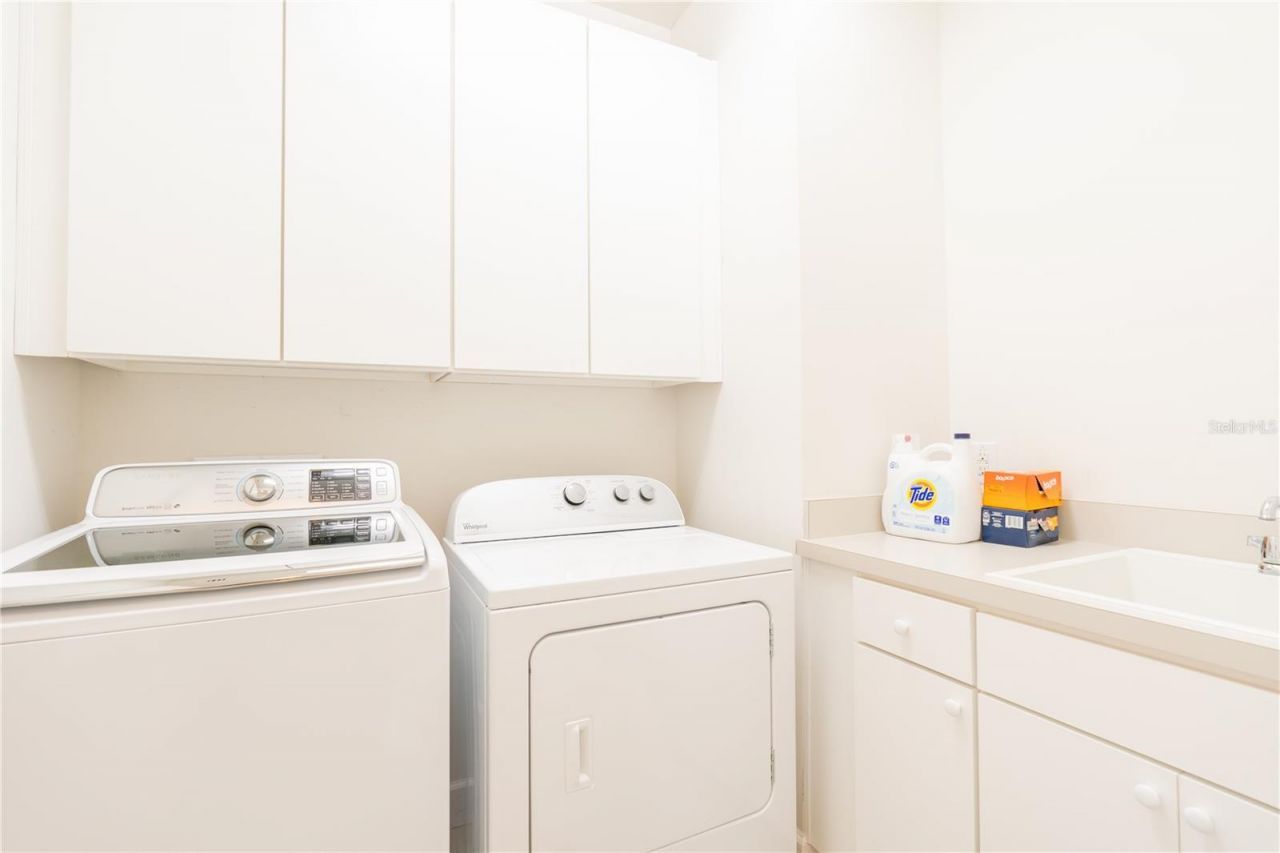
Appliances: Bar Fridge, Built-In Oven, Cooktop, Dishwasher, Dryer, Electric Water Heater, Ice Maker, Microwave, Range, Refrigerator, Washer
Community Features: Fitness Center, Golf, Irrigation-Reclaimed Water, Park, Tennis Court(s), Street Lights
Days on Site: 21
Directions: Route 532 Osceola Polk Line Road 1 mile East of I-4 Exit #58. Go through gate house and turn left on Linkside Loop and right to Fairview Circle.
Disaster Mitigation: Above Flood Plain
Energy Efficient: Appliances, Thermostat
Exterior: Block, Stone, Frame
Outdoor Features: Balcony, Sliding Doors
Fencing: Fenced, Other
Flood Zone Code: City
Flooring: Carpet, Ceramic Tile
Foundation: Slab
Home Style: Florida, Key West
Home Warranty Y/N: Yes
Listing Terms: Cash, Conventional, FHA, VA Loan
Lot: Sidewalk, Paved
Lot Dimensions: 0.11
Other Equipment: Irrigation Equipment
Ownership: Fee Simple
Parking: Garage Faces Rear, Garage Faces Side
Parking Notes: Garage Faces Rear, Garage Faces Side
Patio/Porch: Deck, Patio, Porch
Pets Allowed: Yes
Pool: Heated
Property Attached Y/N: No
Property Sub-Type: Single Family Residence
Security: Gated Community, Security System Owned, Smoke Detector(s)
Sewer: Public Sewer
Showing Instructions: Appointment Only, ShowingTime
Special Sale Provisions: None
Swimming Pool: Yes
Utilities: Cable Available, Electricity Connected, Public, Sewer Connected, Sprinkler Recycled, Water Connected
Vegetation: Trees/Landscaped
Water: Public
Water Access Y/N: No
Water View: Pond
Windows: Blinds
Zoning: PUD
Construction: Block,Stone,Frame

Room Sizes

Bedroom 2: 14x13
Bedroom 3: 11x13
Bedroom 4: 11x14
Bedroom 5: 13x14
Bonus Room: 18x13
Great Room: 17x23
Kitchen: 10x14
Primary Bedroom: 14x19
Dinette: 10x15

Local Schools

High School: Poinciana High School
Elementary School: Knights Point

Neighborhood Information

Neighborhood Map

Neighborhood Hero

Neighborhood Highlights

Neighborhood Characteristics

Neighborhood Market Trend

Neighborhood Schools

Courtesy of

Agency Name: JOHN SILVA REALTY & ASSOCIATES
Agency Contact: 407-420-7908
Agent Name: John Silva

agent picture

Presented by

Agent Name: Liseth Ferrer
Agent Phone: 786.499.3873
Agency Title: The Keyes Company
Request Info

IDX logo

Liseth Ferrer
keyes.com
Agent Cell:
786.499.3873
Office Phone:
305.822.9800

Mortgage Calculator

%
years/fixed
yearly
yearly (est.)

Estimated Payment

$ 3,761.65 Principal & Interest $2,945.59 Property Tax $641.08 Homeowner's Insurance $174.97
Mortgage Logo

Login to My Keyes Account

Pixel